How big is 500 square feet? It is about the size of a two-car garage. In housing terms, it is a typical studio apartment or a small one-bedroom apartment. It is compact, but it is very livable with a smart 500 sq ft floor plan.
This guide shows what 500 sq ft looks like, 14 500 sq ft layouts, what fits inside, and how to make the space feel larger. All sizes use U.S. units.
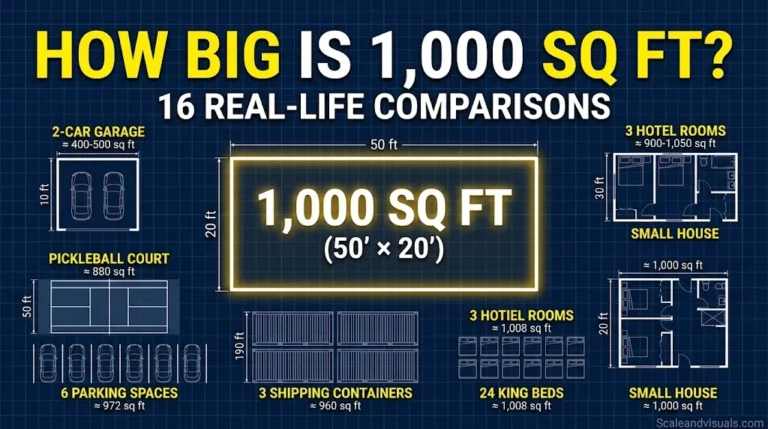
If 500 square feet gives you a useful sense of compact living, it’s worth seeing how the experience changes as the space doubles. For a clearer perspective, explore these 1000 square feet visual comparisons to see how much additional room you actually gain.
Table of Contents
How Big Is 500 Square Feet? Visual Size Comparisons
Numbers feel abstract until you compare them to things you know. These everyday objects make 500 sq ft easy to picture.
| Everyday item | Approx. size | How it compares to 500 sq ft |
|---|---|---|
| Two-car garage | 400–600 sq ft | A 20 × 25 ft garage equals 500 sq ft |
| Parking space (9 × 18 ft) | 162 sq ft | About 3 spaces |
| King-size mattress (76 × 80 in) | 42 sq ft | About 12 mattresses |
| 40-foot shipping container | 320 sq ft | About 1.5 containers |
| Tennis court (78 × 36 ft) | 2,808 sq ft | 500 sq ft is about one-sixth |
| Basketball court (94 × 50 ft) | 4,700 sq ft | 500 sq ft is about one-tenth |
What are the dimensions of 500 square feet? Multiply length by width. A 500 sq ft room can be 20 × 25 ft, 22 × 23 ft, or a long, narrow 16 × 31 ft. In metric, 500 sq ft is about 46.5 square meters.
How do you calculate 500 square feet? Measure each wall in feet and multiply. For an L-shaped space, split it into rectangles, calculate each one, and add them together.
Here is how 500 sq ft stacks up against other U.S. homes:
- Average new house: About 2,405 sq ft in the third quarter of 2025, based on Census data analyzed by NAHB. Your 500 sq ft is roughly one-fifth of that.
- Average apartment: RentCafe reports 908 sq ft for 2024. A 500 sq ft apartment is a little over half that size.
- Tiny house: The International Residential Code, Appendix Q defines a tiny house as 400 sq ft or less, excluding lofts. So 500 sq ft counts as a small home, not a tiny one.
Expert tip: Listed square footage can include wall thickness. Usable floor area is often a bit smaller, so always check the floor plan before you sign a lease.
14 Visual 500 Sq Ft Layouts and Floor Plan Ideas
The same 500 sq ft can feel very different depending on the layout. Here are 14 small home plans that work, grouped by type.
Studio layouts
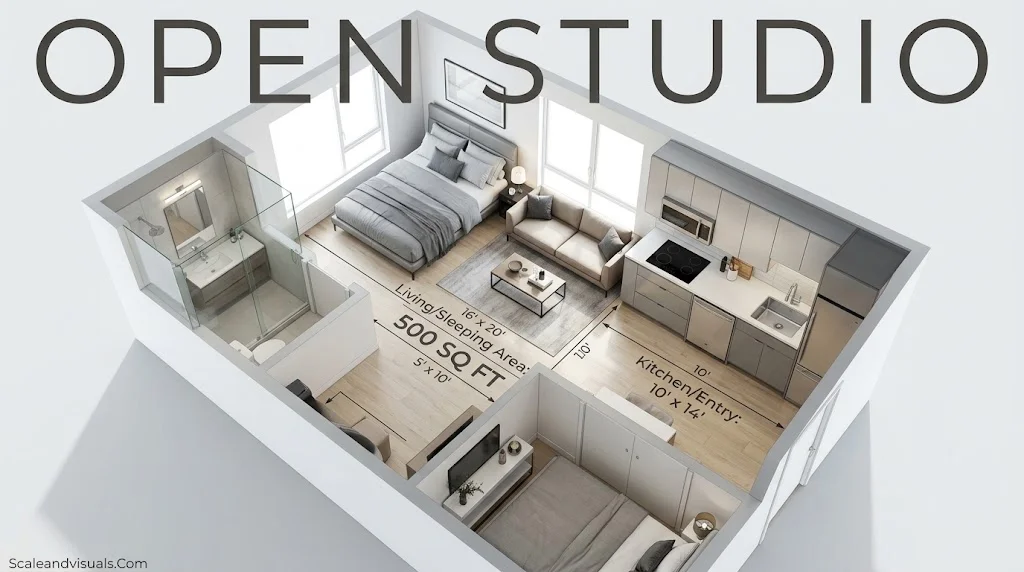
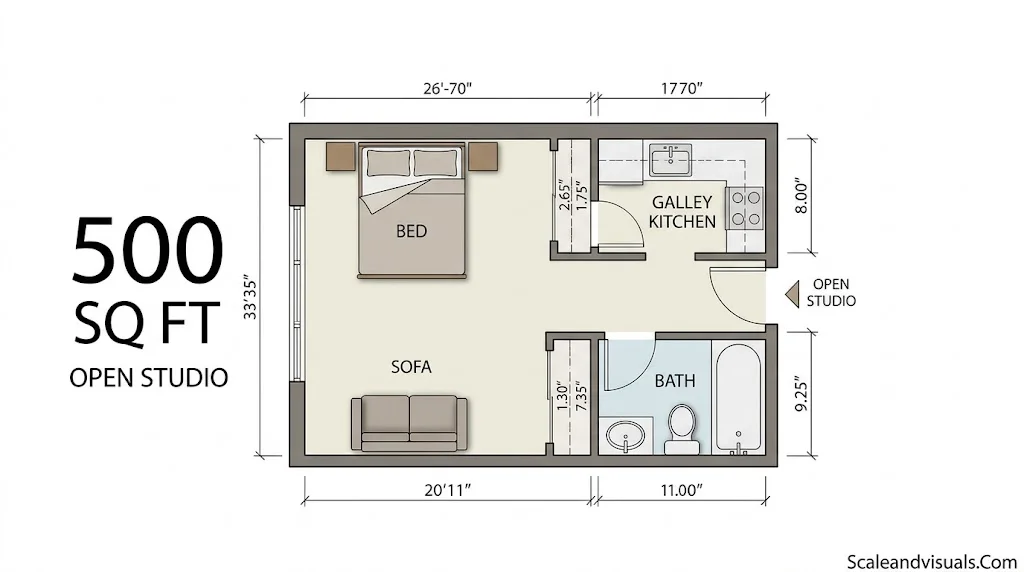
- Open studio. One room holds the bed and sofa. A galley kitchen runs along one wall, with a separate bathroom. Best for: solo renters.
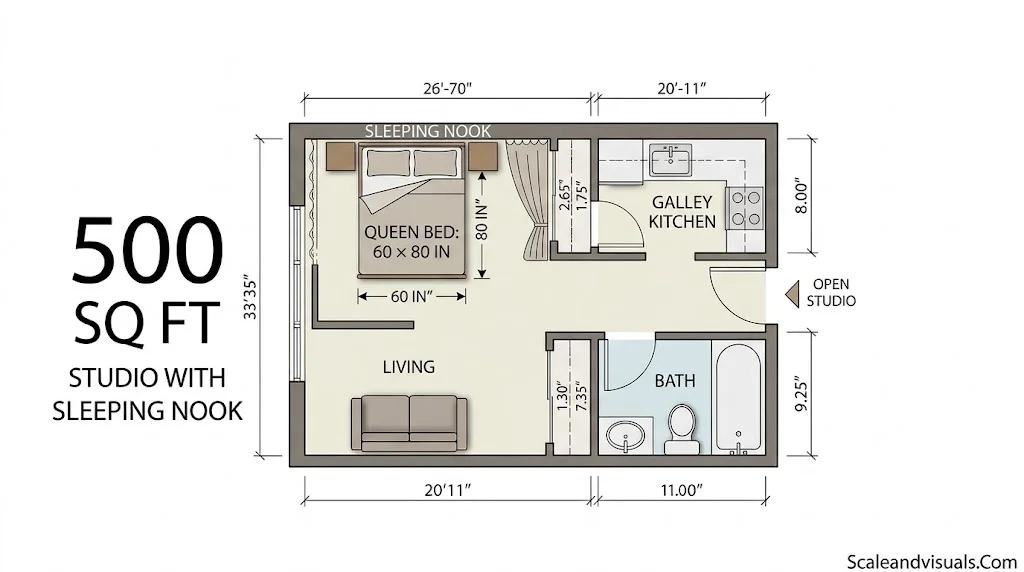
- Studio with a sleeping nook. An alcove or curtain frames a queen bed (60 × 80 in). Best for: privacy on a budget.
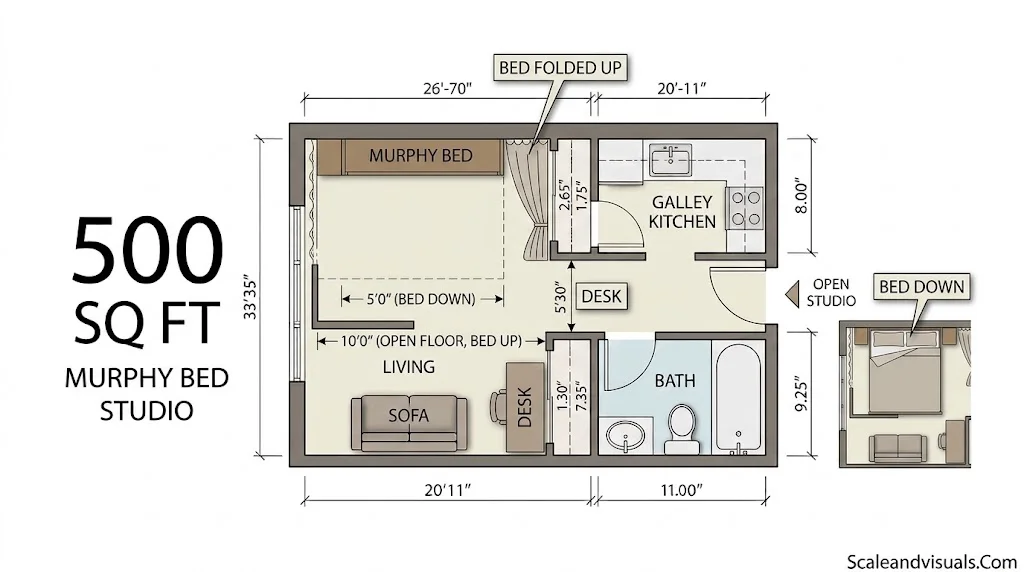
- Murphy bed studio. The wall bed folds away by day and frees the floor for a sofa or desk. Best for: remote workers.
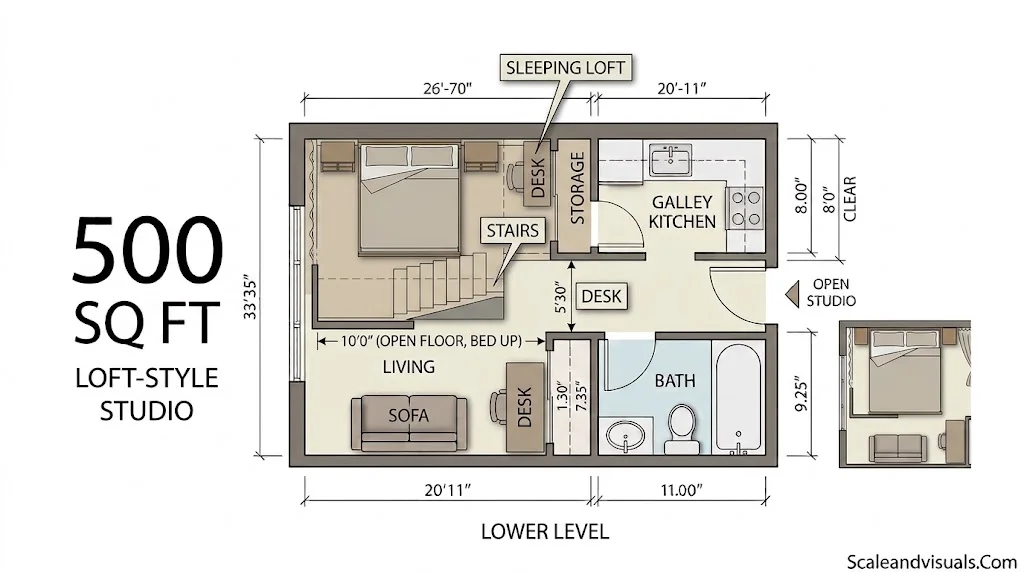
- Loft-style studio. Tall ceilings allow a sleeping platform above with a desk or storage below. Best for: urban lofts and conversions.
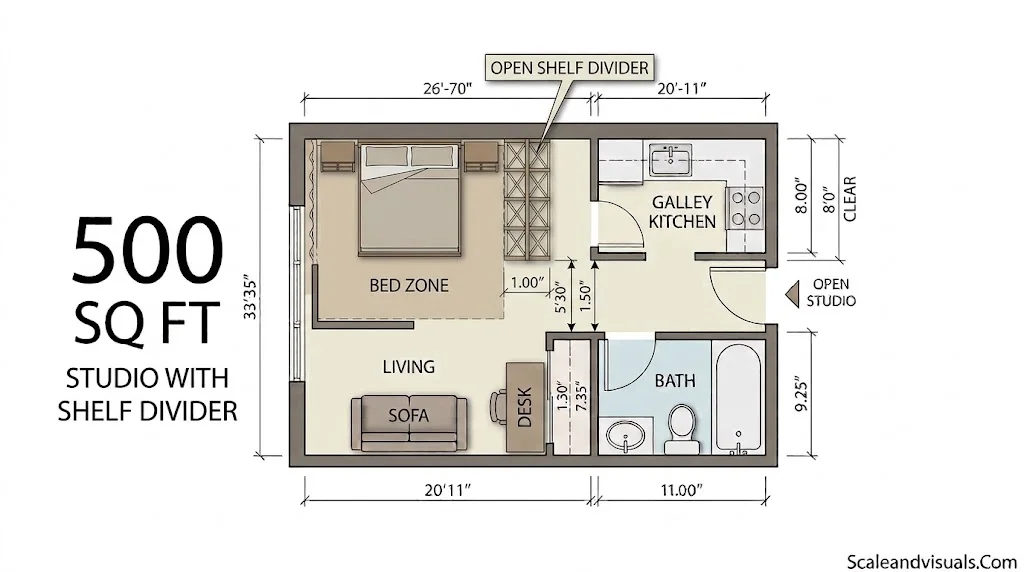
- Studio with a shelf divider. An open bookcase splits the zones and still lets light through. Best for: renters who want separation without walls.
One-bedroom layouts
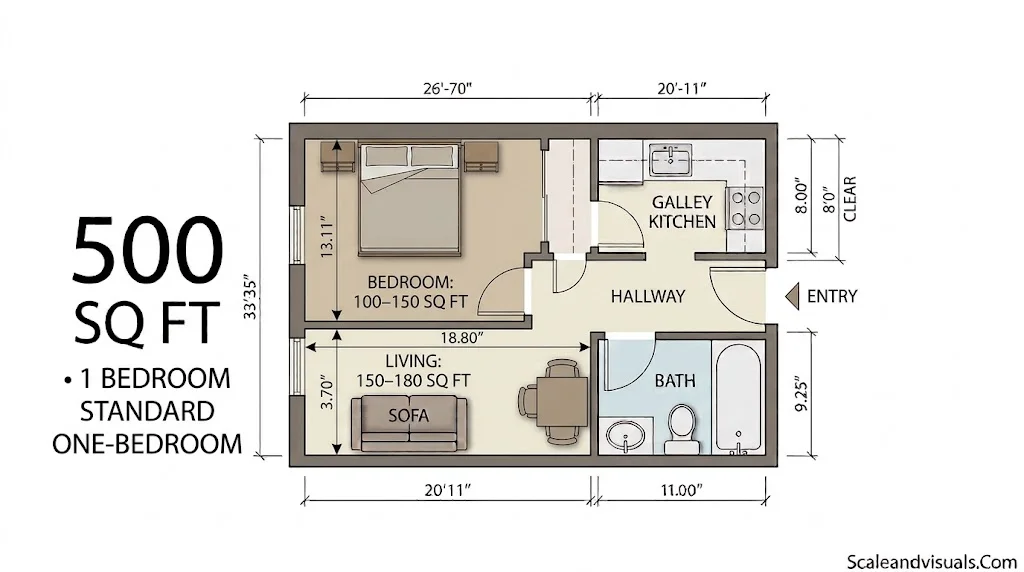
- Standard one-bedroom. A living room of 150–180 sq ft, a bedroom of 100–150 sq ft, plus a galley kitchen and full bath. Best for: most single renters and couples.
- One-bedroom with an open kitchen. A bar counter replaces the dining table and makes the living area feel wider. Best for: people who love to cook and host.
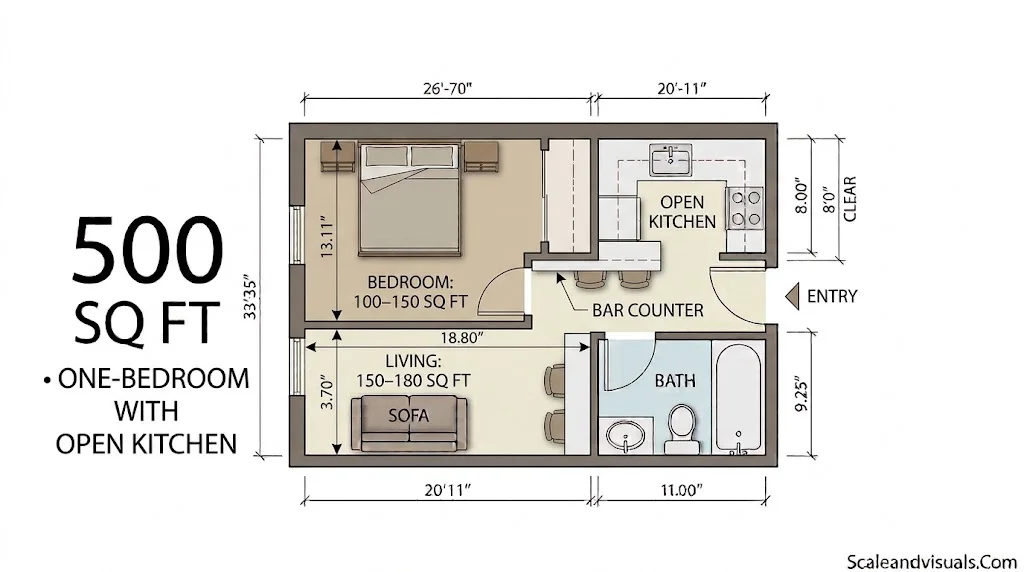
- One-bedroom with an office alcove. A small desk niche sits off the living room. Best for: hybrid workers.
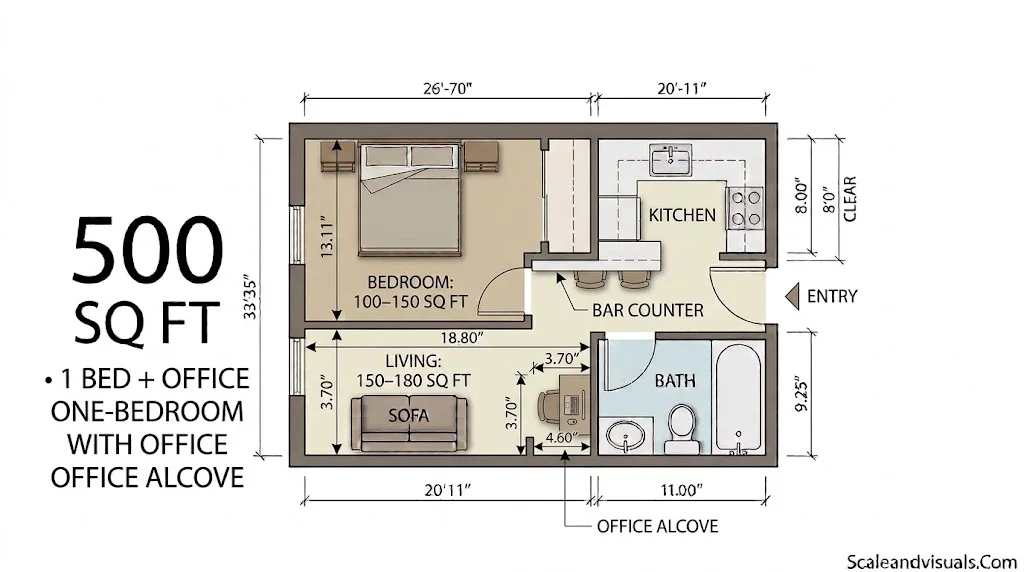
- One-bedroom with a walk-in closet. A 4 × 6 ft closet replaces bulky wardrobes. Best for: people with lots of clothes.
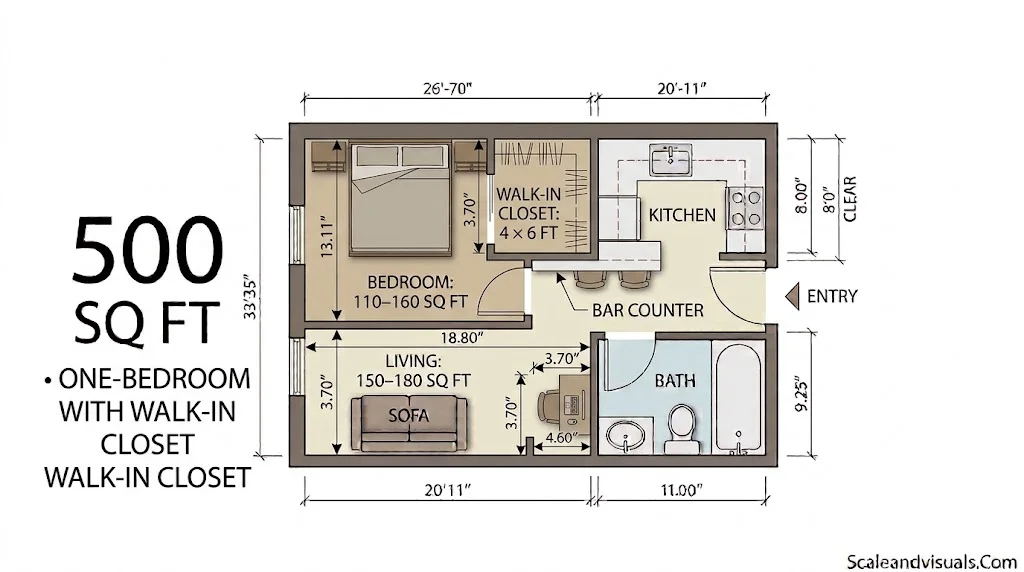
Two-bedroom and two-level layouts
- Compact two-bedroom. Each bedroom is about 70–100 sq ft, so the living room stays small. Best for: roommates, or a bedroom plus an office.
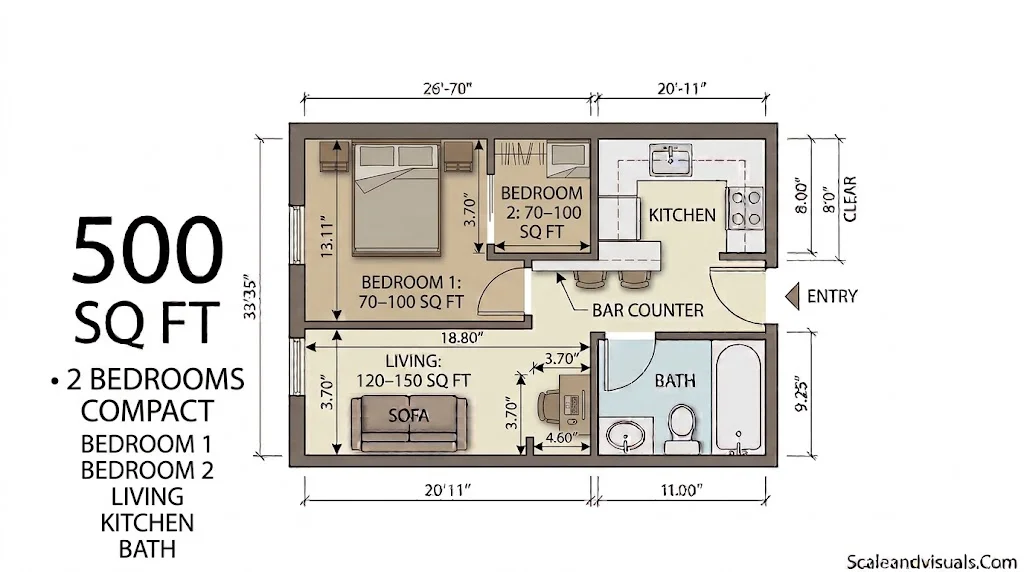
- Two-level condo. Living space sits below and sleeping space above. Stairs take roughly 30 sq ft per level. Best for: people who want zones without walls.
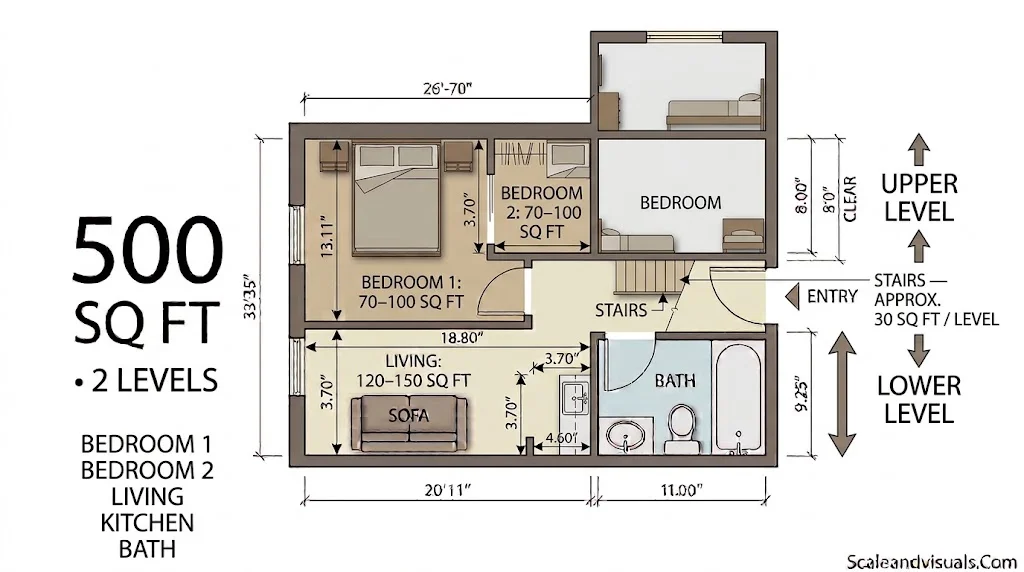
Single-story homes and ADUs
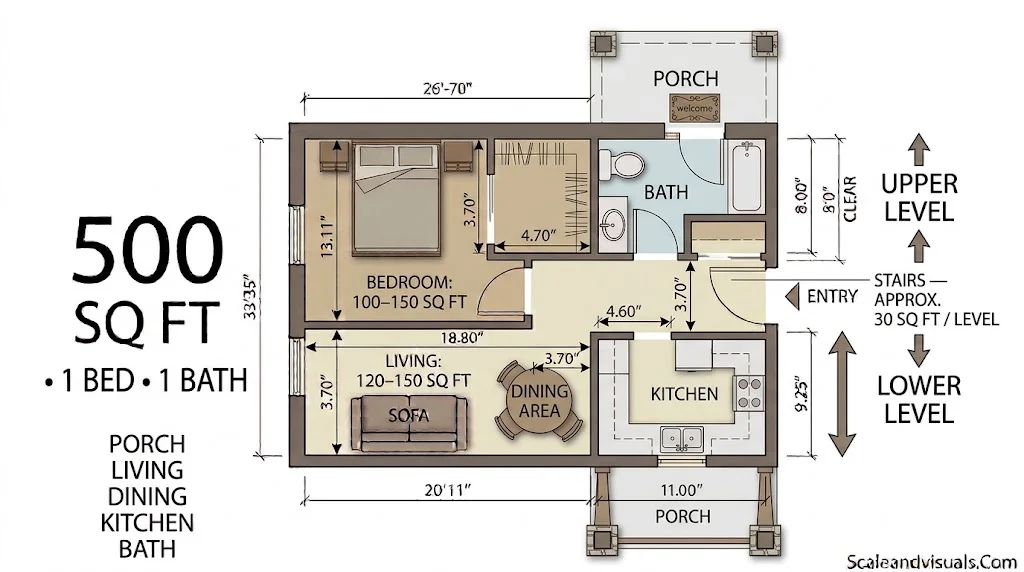
- Craftsman ADU. A one-bedroom, one-bath accessory dwelling unit (ADU) with a small porch. Best for: a backyard rental or guest house.
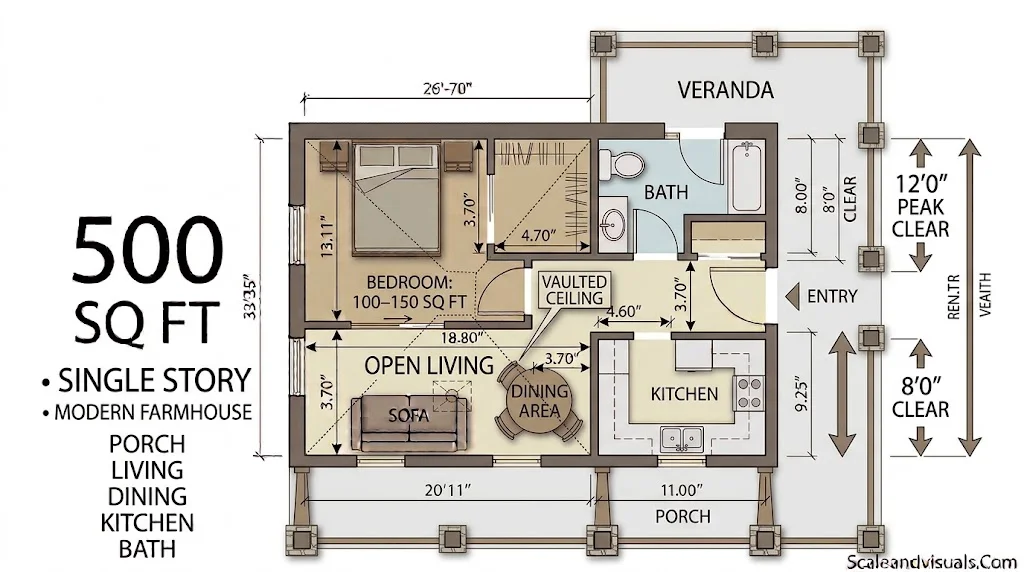
- Modern farmhouse small home. An open living area, a vaulted ceiling, and one bedroom on a single level. Best for: a compact primary home.
- Backyard cottage or in-law suite. Wide doorways and a step-free entry keep it easy to use. Best for: family members who want independence.
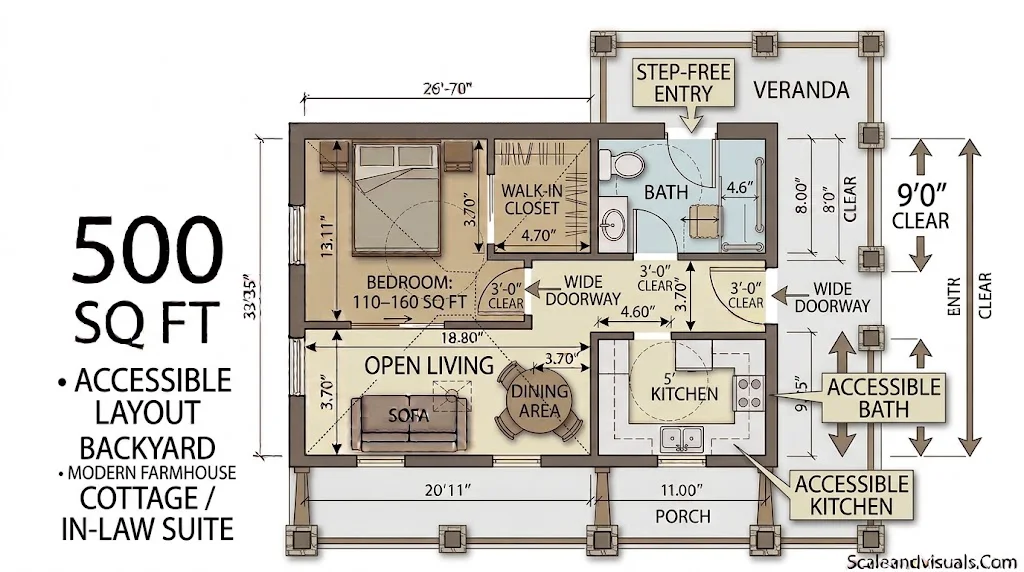
Planning tip: Keep walkways at least 36 inches wide. Narrower paths make a small home feel cramped, even when the numbers look fine. An AI floor plan generator can also help you test several layouts before you commit.
What Fits in 500 Sq Ft? Living Space Guide
A 500 sq ft home is not one big room. It is a set of small zones that must work together.
| Zone | Typical size |
|---|---|
| Living area | 150–180 sq ft |
| Kitchen or kitchenette | 60–100 sq ft |
| Full bathroom (often 5 × 8 ft) | 40–60 sq ft |
| Bedroom or sleeping area | 100–150 sq ft |
| Closet and entryway | 20–40 sq ft |
How many rooms can be built in 500 sq ft?
Most plans hold three to four spaces: a living area, a kitchen, a bathroom, and a bedroom. Two small bedrooms are possible, but the living area shrinks. The International Residential Code asks for one habitable room of at least 120 sq ft. Other habitable rooms need at least 70 sq ft.
What furniture fits in 500 sq ft?
Plan on a queen bed, a small sofa or loveseat, a coffee table, and a compact dining set. Large sectionals and oversized dining tables rarely work.
Is 500 sq ft enough for 2 people?
Yes, if both people enjoy simple living. Storage and privacy are the biggest challenges. A couple has about 250 sq ft each, which is workable with good planning.
Here is how it works for each household type:
- One person: Very comfortable. You can fit a bed, a workspace, and a full kitchen.
- Couple: Workable, with careful storage and a clear daily routine.
- Family with a child: Tight. Most families need more bedrooms and more floor area.
How to Make 500 Square Feet Feel Bigger
Small changes in light, height, and furniture can change how a room feels. Use these proven ideas.
- Choose multi-purpose furniture. Murphy beds, sofa beds, nesting tables, and storage ottomans do two jobs each.
- Build up, not out. Floor-to-ceiling shelves, pegboards, and wall hooks free up the floor.
- Maximize natural light. Sheer curtains hung near the ceiling let in more light and make walls look taller.
- Layer your lighting. Floor lamps, table lamps, and accent lights add depth and warmth.
- Use mirrors wisely. A large mirror opposite a window bounces light and adds depth.
- Pick light colors. White, soft gray, and pale sage reduce visual weight.
- Mind ceiling height. Many apartments have 8-ft ceilings. Taller ceilings of 9 to 10 ft feel far more open.
- Zone without walls. Rugs, shelves, and lamps mark where each activity starts and stops.
Common mistakes to avoid: an oversized sofa, heavy dark curtains, blocked windows, and too many small decor items.
FAQs
How big is 500 sq feet visually?
500 square feet looks like a two-car garage or a square about 22 × 22 feet. In an apartment, it usually holds a living and sleeping area, a compact kitchen, and a bathroom.
How big is a 500 sq ft room?
A single 500 sq ft room measures about 20 × 25 feet. That is large, like a spacious studio or event room. In real homes, 500 sq ft is usually split into several smaller rooms.
How big is a space of 500 square feet?
It equals about 46.5 square meters. It is roughly three parking spaces and about one-fifth of the average new U.S. house.
Is 500 sq ft enough for 2 people?
Yes, it can be enough for two people. It works best for couples who value location and affordability over size. Smart storage and multi-purpose furniture are essential.
How many rooms can be built in 500 sq ft?
Most plans fit three to four spaces: living area, kitchen, bathroom, and bedroom. A layout with two small bedrooms is possible, but each room will be compact.
How many sq ft is a 12×12 room?
A 12 × 12 room is 144 square feet (12 × 12 = 144). Five hundred square feet is about 3.5 rooms of that size.
Conclusion
So, how big is 500 square feet? It is small, but it is not a limit. Good light, a smart 500 sq ft layout, and furniture that works hard can make it feel open and comfortable. Measure carefully, plan each zone, and make every square foot count.

Abroy Usman is a passionate digital content creator and visual enthusiast dedicated to making complex ideas easier to understand through clear, engaging, and visually appealing content. As an author at Scale & Visuals, he focuses on sharing practical insights, creative ideas, and useful information designed to help readers learn, grow, and make better digital decisions.