What does 2000 square feet look like? It is about 44.7 ft × 44.7 ft, or roughly 186 square meters. In a home, that usually means 3 to 4 bedrooms and 2 to 2.5 baths.
Numbers alone are hard to picture. This guide shows 2000 sq ft through real-life comparisons, floor plans and layout examples. You will see how the same size can look very different from house to house.
Understanding what 2,000 square feet looks like becomes easier when you compare different floor plans, room arrangements, and everyday spaces. Exploring more about space and size can help you visualize dimensions more clearly and choose a layout that suits your lifestyle and space requirements.
2000 Sq Ft Dimensions & Area
2000 square feet is an area, so many shapes fit it. Here are the sizes and conversions people search for most.
A perfect square of 2000 sq ft measures about 44.7 × 44.7 ft. Most homes are rectangles. The formula is simple: length × width = square footage.
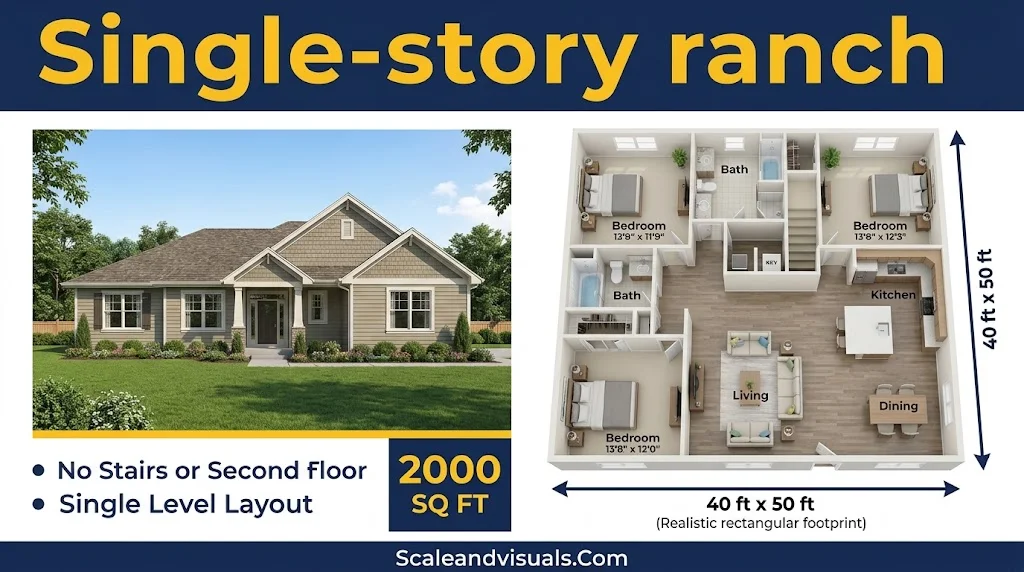
- Single-story ranch: about 40 × 50 ft.
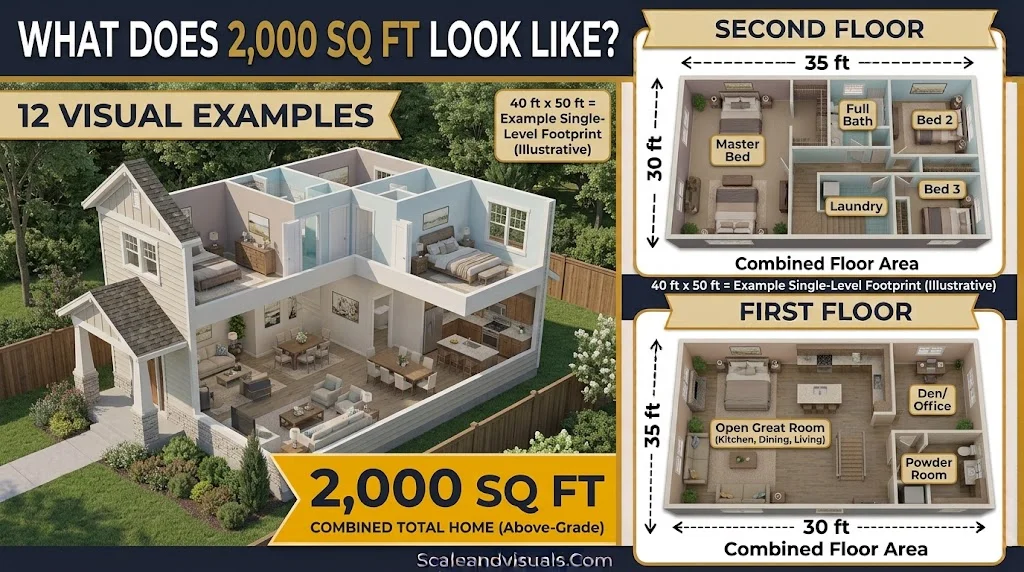
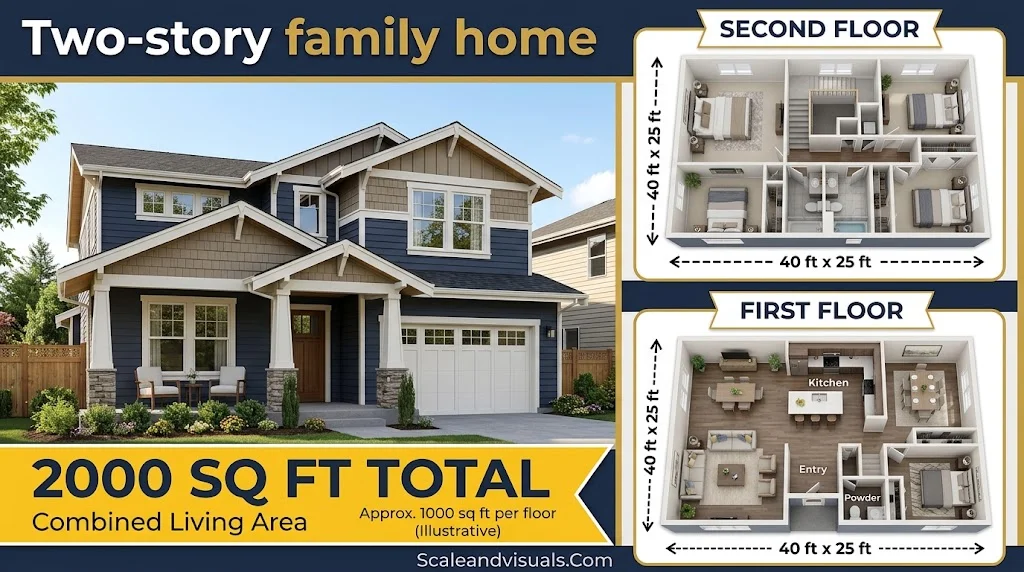
- Two-story home: about 25 × 40 ft per floor.
How much area is 2000 sq ft? It equals about 185.8 m², 222 square yards or 0.046 acres. With an 8 ft ceiling, the volume is about 16,000 cubic feet.
Here is how 2000 sq ft compares with nearby sizes:
| Size | Square Dimensions | Square Meters |
|---|---|---|
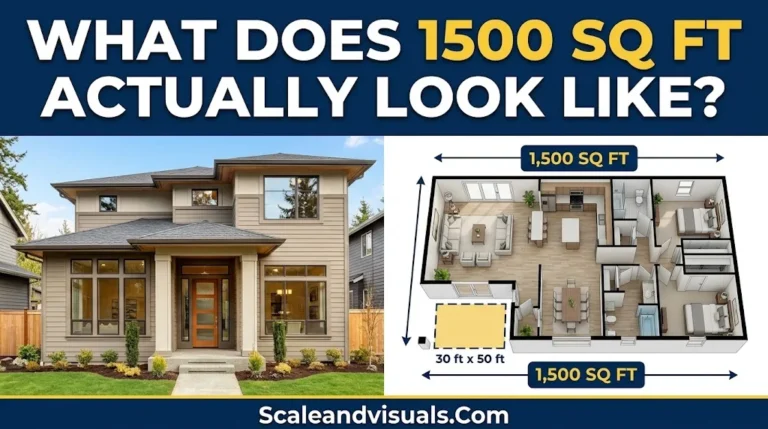
| 1,500 sq ft | 38.7 × 38.7 ft | 139.4 m² |
| 2,000 sq ft | 44.7 × 44.7 ft | 185.8 m² |
| 2,500 sq ft | 50 × 50 ft | 232.3 m² |
Now compare it with a typical new US home. Median floor area for new single-family homes was 2,183 square feet in late 2025. So a 2000 sq ft house is very close to the national median. You can read the data in this NAHB and Census home size report. The US Census Bureau also publishes new housing characteristics.
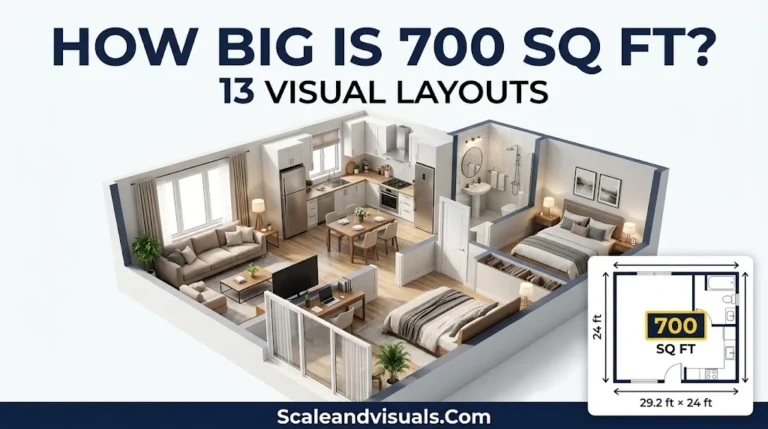
While 2,000 square feet offers plenty of room for bedrooms, entertaining, and storage, smaller homes can still feel comfortable with the right layout. Exploring 700 sq ft home layouts and room examples helps you understand how efficiently designed spaces can maximize functionality without sacrificing comfort.
How Big Is 2000 Sq Ft Visually?
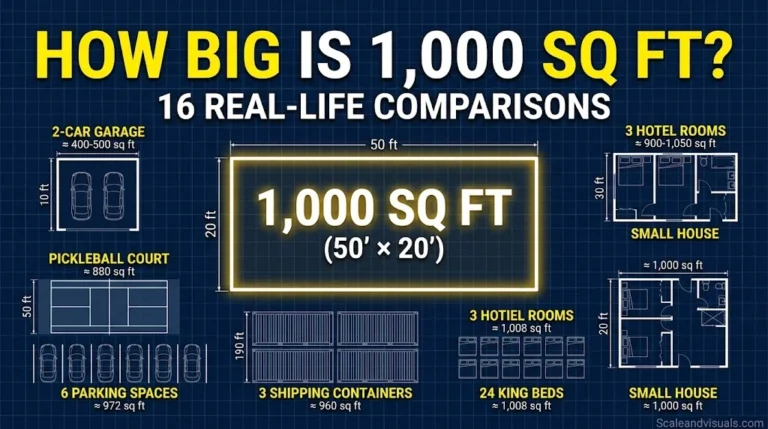
Comparing 2000 square feet to familiar spaces makes the size easier to see. These examples use standard US sizes.
- Parking spaces: about 12 standard spots (each is roughly 9 × 18 ft).
- Two-car garages: about four typical ones.
- Tennis court: about 70% of a doubles court.
- NBA court: a little over 40% of the playing floor.
- Shipping containers: about six 40-ft containers.
- Bedrooms: about 14 bedrooms of 12 × 12 ft each.
- Small apartments: about three 700 sq ft apartments.
A one-story plan of this size feels spread out. A two-story plan feels more compact from the street. The footprint is the reason.
12 Visual Examples & 2000 Sq Ft Layouts
The same 2000 sq ft can feel snug or roomy. It all depends on the floor plan and the house style. Here are 12 layouts and what each one offers.
- Single-story ranch: Three bedrooms and two baths on one level. It has no stairs and is easy to move through.
- Two-story family home: Bedrooms sit upstairs and living areas sit below. The footprint is smaller, so it fits narrower lots.
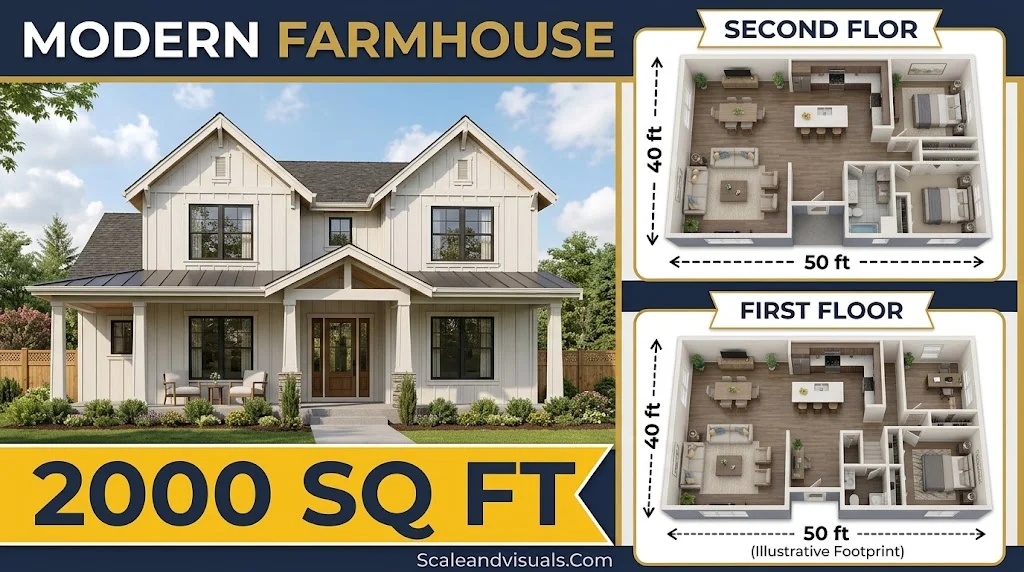
- Modern farmhouse: A covered porch, an island kitchen and a walk-in pantry give it a warm, relaxed feel.
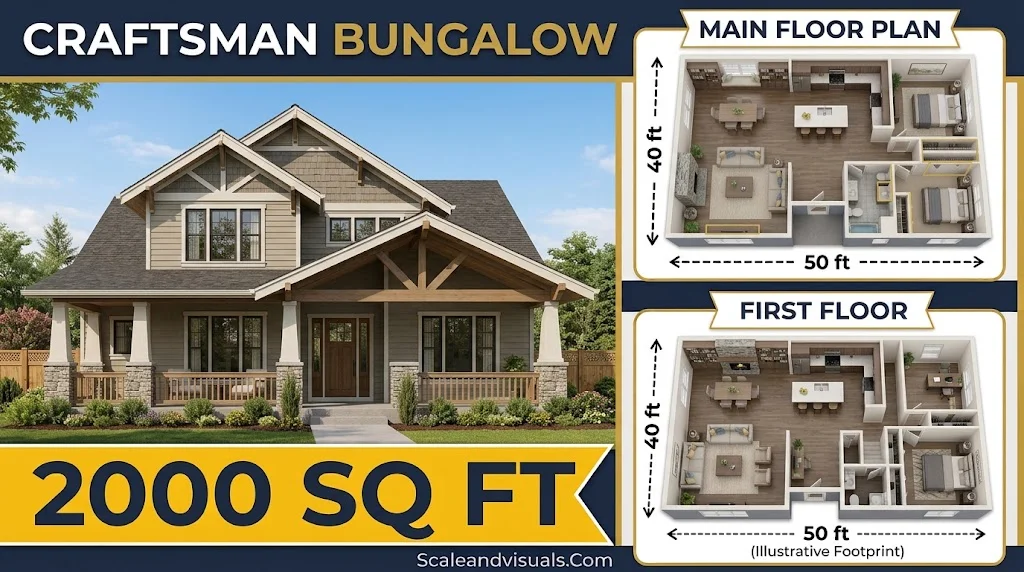
- Craftsman bungalow: A front porch and tapered columns add curb appeal. Built-ins save space inside.
- Barndominium: A barn-inspired exterior and a wraparound porch. Many plans add an office or study.

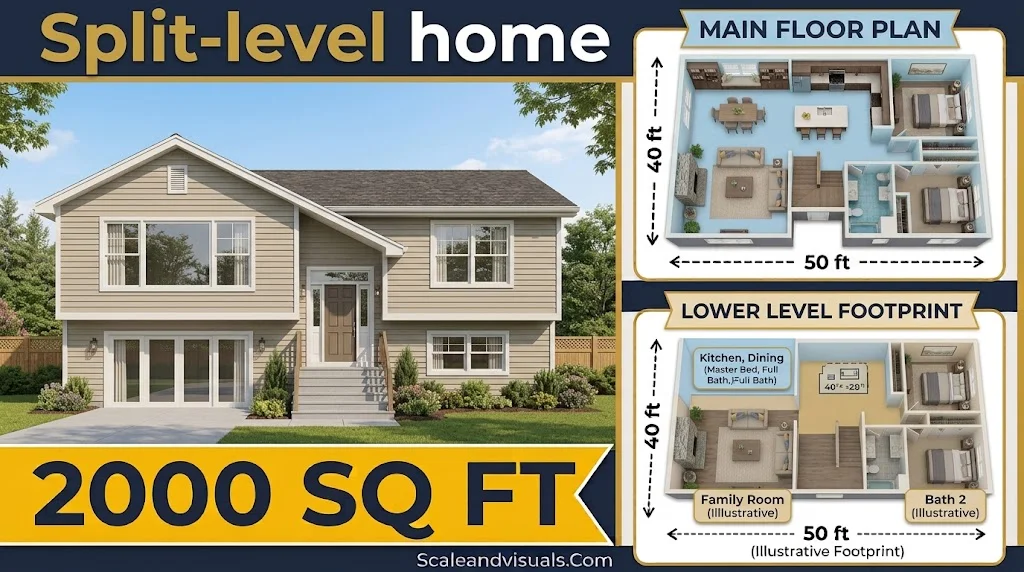
- Split-level home: Space is spread across half-levels. It separates living, sleeping and family areas.
- Open-concept great room plan: The kitchen, dining area and living room share one big space. A vaulted ceiling makes it feel taller.

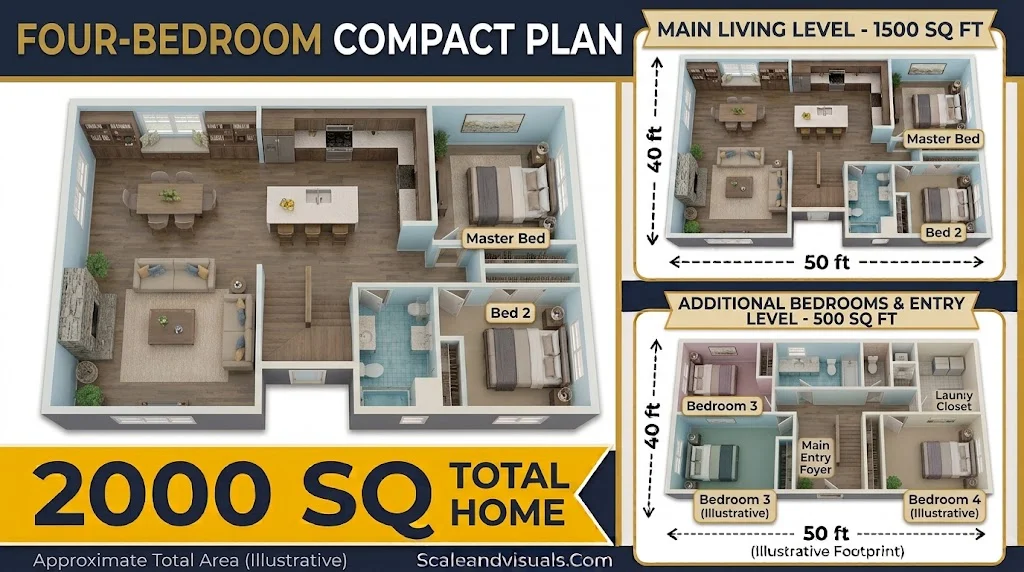
- Four-bedroom compact plan: Bedrooms are smaller, but you gain a guest room, nursery or office.
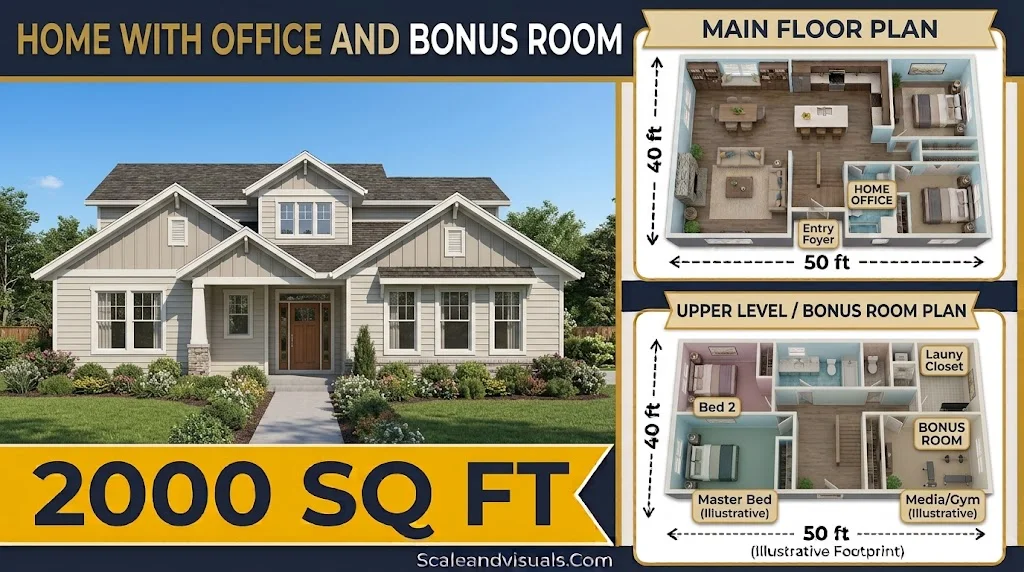
- Home with office and bonus room: A flex room near the entry suits remote work. A bonus room can be a media room or gym.
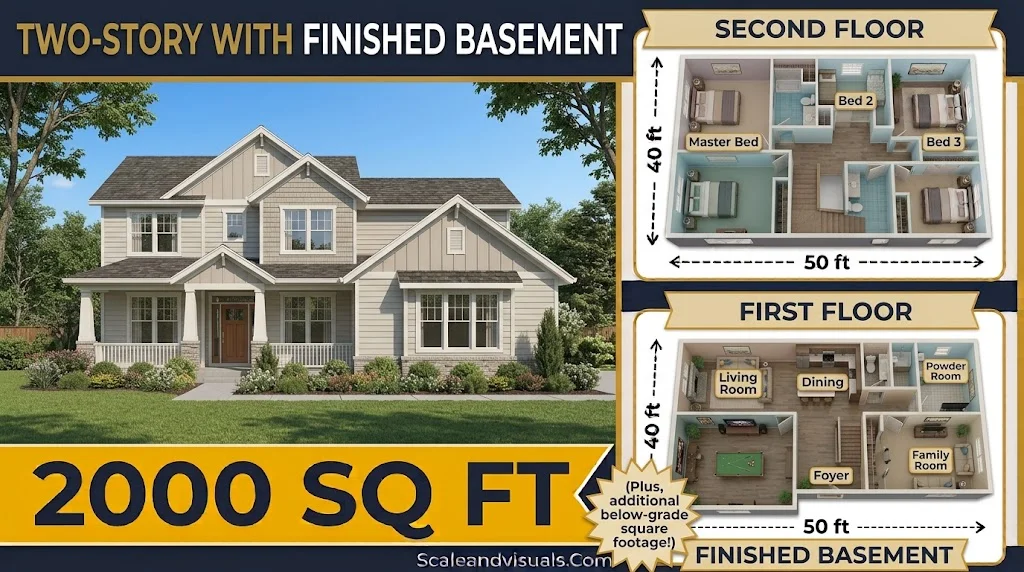
- Two-story with finished basement: The basement adds living space, but it does not count toward the 2000 sq ft GLA.
- Primary-on-main plan: The primary suite is on the first floor. It makes aging in place easier.

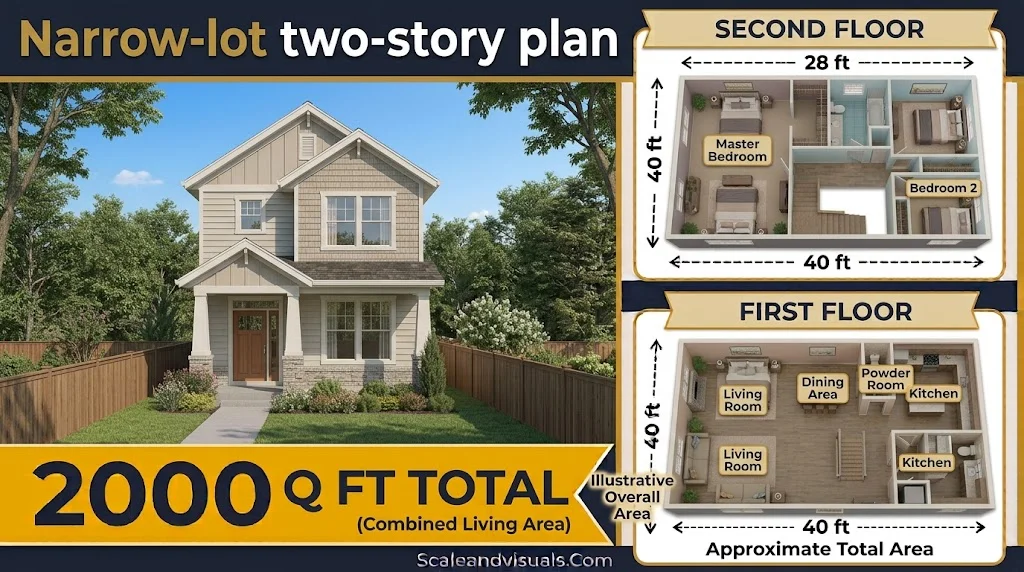
- Narrow-lot two-story plan: A slim footprint fits tight city or suburban lots. Rooms stack on two floors.
Typical room sizes in these plans look like this:
- Living room: 250 to 300 sq ft.
- Primary bedroom: 200 to 260 sq ft.
- Secondary bedrooms: 120 to 160 sq ft each.
- Kitchen: 150 to 180 sq ft.
A few features make 2000 square feet feel bigger. An open floor plan removes extra hallways. A walk-in pantry, a mudroom with lockers and an island kitchen add smart storage. Large windows and a vaulted great room add light and height.
FAQs
How big of a room is 2000 sq ft?
One room of 2000 square feet would be about 45 × 45 ft. That is bigger than most gyms. In a home, the space is split into many rooms.
How big is a 2000 sq ft house?
A 2000 sq ft house is about 40 × 50 ft on one level. On two levels, it is about 25 × 40 ft per floor. Most have 3 to 4 bedrooms and 2 to 2.5 baths.
Is 2000 sq ft a good size home?
Yes, for most families. It is close to the US median for new homes. A family of four gets about 500 sq ft per person. The layout matters more than the total size.
How much area is 2000 square feet?
It is about 185.8 square meters, 222 square yards or 0.046 acres.
How big is 2000 sq ft visually?
It looks like about 12 parking spaces. It is also about 70% of a doubles tennis court.
Conclusion
2000 square feet equals about 44.7 × 44.7 ft, or 186 m². It usually holds 3 to 4 bedrooms and 2 to 2.5 baths. A smart floor plan decides how big it feels. Check the measured square footage before you buy, and compare it with the layouts above.

Abroy Usman is a passionate digital content creator and visual enthusiast dedicated to making complex ideas easier to understand through clear, engaging, and visually appealing content. As an author at Scale & Visuals, he focuses on sharing practical insights, creative ideas, and useful information designed to help readers learn, grow, and make better digital decisions.