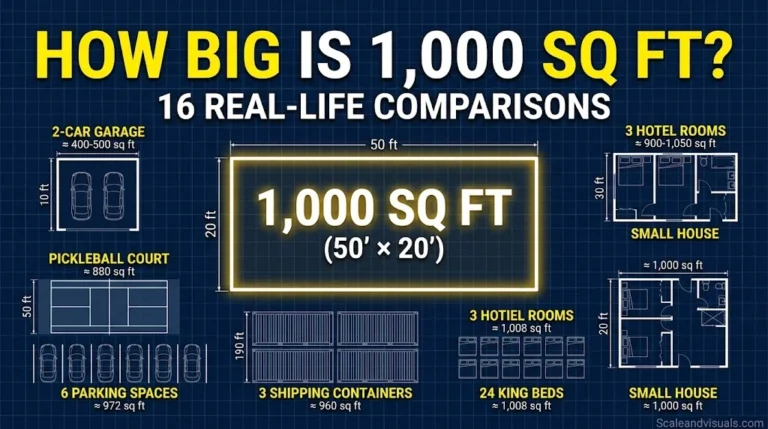
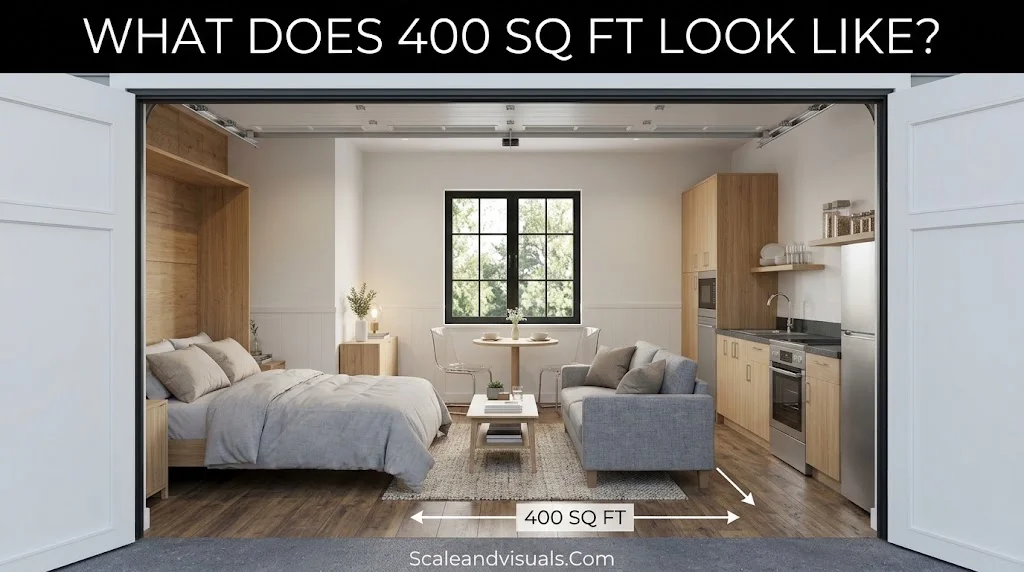
How big is 400 sq ft? It is about 20 x 20 feet, or 37.2 square meters. That is the size of a two-car garage.
In the US, 400 square feet often means a studio apartment, a compact one-bedroom, or a backyard ADU. Below you’ll find exact sizes, photo ideas, floor plans, and layout tricks that make a small space feel bigger.
Understanding how a 400 sq ft space feels in real life is easier when you compare it with other everyday spaces and measurements. Explore our guide to space and size to discover practical comparisons and gain a clearer perspective on how different areas measure up.
Table of Contents
How Big Is 400 Square Feet? Size, Dimensions & Comparisons
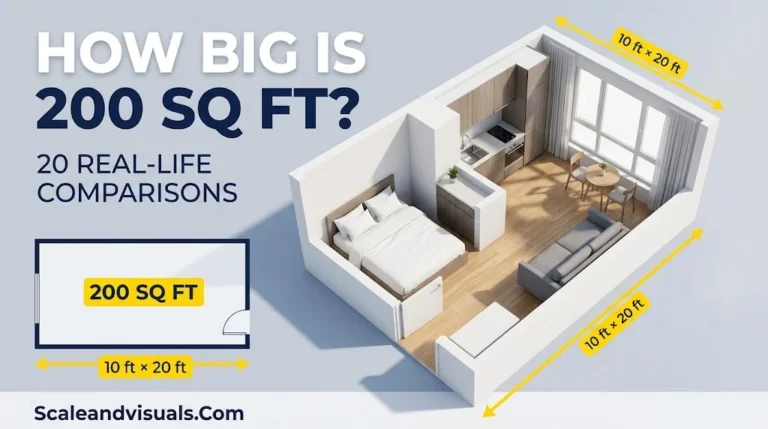
What are the dimensions of 400 square feet? A square room is 20 x 20 ft. But the same area can be 16 x 25 ft or 10 x 40 ft. The math is simple: length times width.
Here is how 400 square feet stacks up in the US:
- A two-car garage is often 20 x 20 ft, or 400 square feet.
- The average new US single-family home is 2,409 square feet. So 400 square feet is about one-sixth of a typical new house.
- The average US studio is 460 square feet. A 400 square feet studio is a bit smaller than that.
- One 60 x 80 inch queen mattress covers about 33 sq ft. You could lay about 12 of them across 400 sq ft.
Shape matters more than you think. A 20 x 20 room feels open. A 10 x 40 room feels like a hallway. Long, narrow rooms waste space on walkways.
Ceiling height matters too. A 9-foot ceiling gives you 12.5% more air volume than an 8-foot one. The room feels taller and lighter, even with the same floor area.
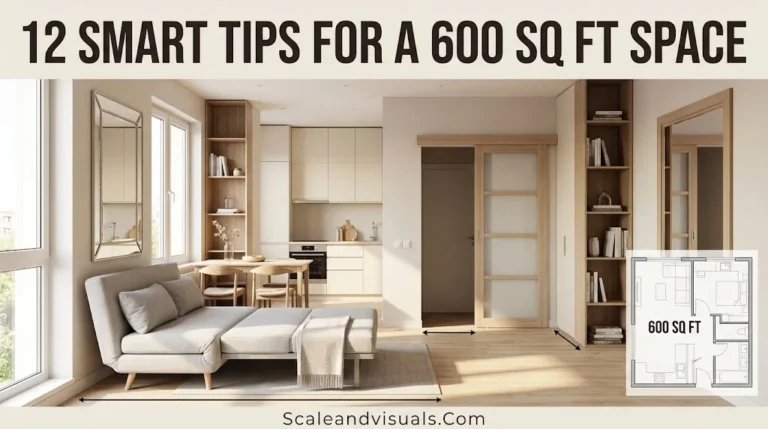
Understanding how 400 square feet looks can help you visualize a compact living space, but a little extra room can make a noticeable difference in layout and comfort. Explore how big 600 square feet is to compare larger apartment layouts, room dimensions, and practical space-planning ideas.
What Does 400 Sq Ft Look Like? 16 Real Photo Ideas
Photos show what numbers can’t. Place one photo above each caption below, and use the keyword in the alt text (for example, “400 sq ft studio apartment layout”).
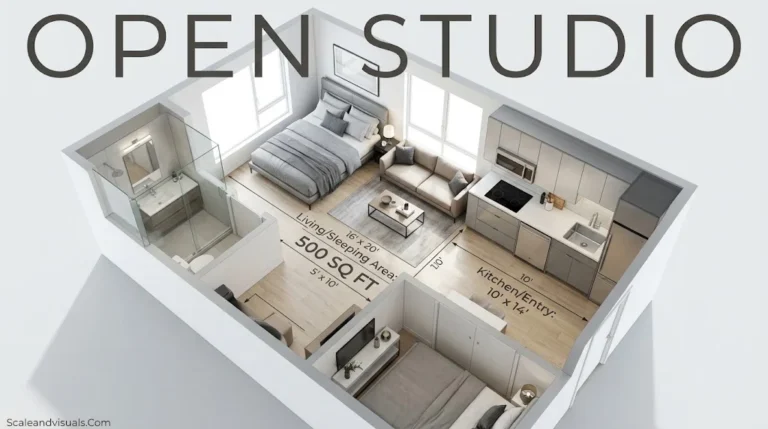
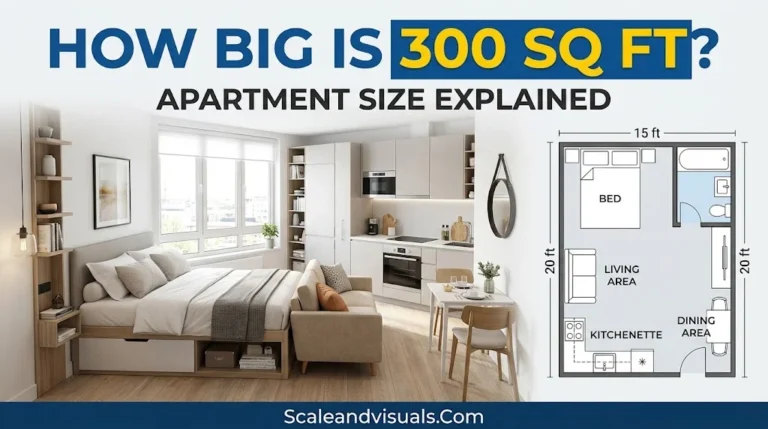
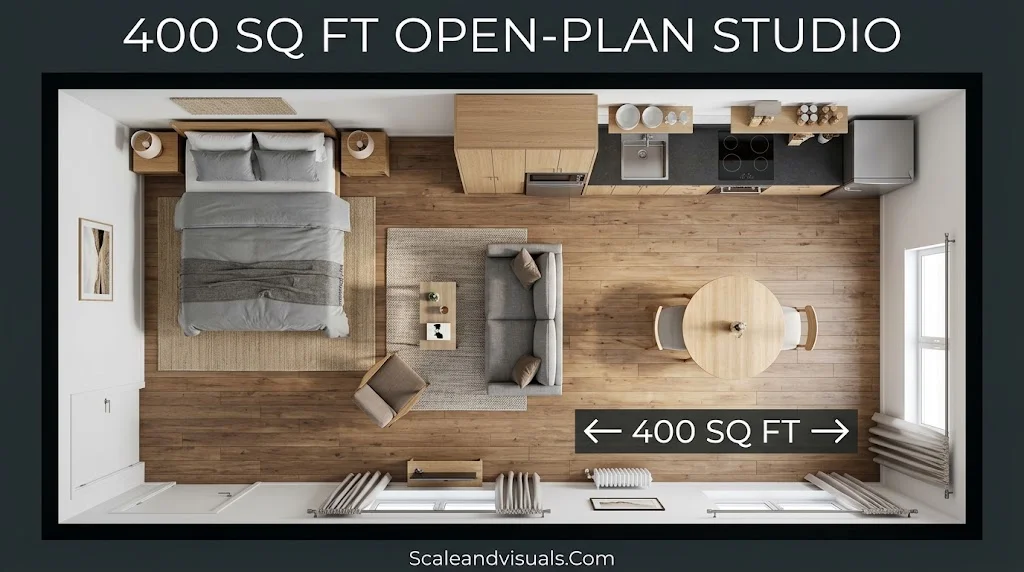
Open-plan studio. One main room holds the bed, sofa, and table. It is the most common 400 square feet apartment setup.
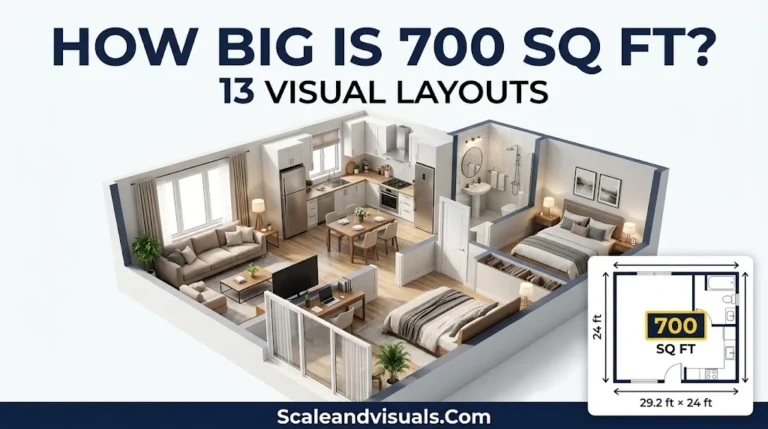
Compact one-bedroom. A real wall and door give the bedroom privacy. The living area gets smaller in return.

Living and kitchen zone. A small sofa, a console, and a galley kitchen share one open space.

Sleeping zone with a queen bed. A queen bed leaves room for two slim nightstands. It takes about 33 sq ft of floor.
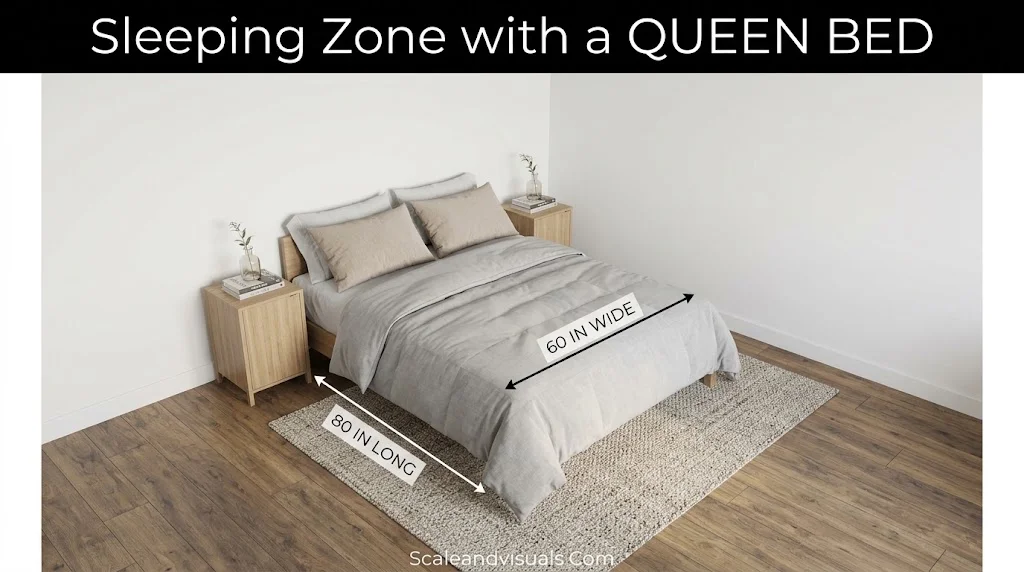
Murphy bed, open and folded. Folded away, the room becomes a living room. This shows why a Murphy bed is a top small-space trick.

Loft bed with a desk below. Raising the bed frees floor space for work or storage.

Kitchenette vs. full kitchen. A kitchenette saves about 20 to 30 square feet. A full kitchen suits longer stays.

Full bathroom (5 x 8 ft). A standard bath uses 40 square feet. It holds a tub or shower, a toilet, and a vanity.

Entry and closet. A 4 x 5 ft entry with a closet adds 20 square feet of storage.

Work-from-home corner. A 36 to 48 inch desk fits by a window with good natural light.

Dining nook for two. A 30 x 30 inch bistro table is enough for two chairs.

Backyard ADU exterior. A 400 square feet accessory dwelling unit is a common size for guests or rentals.

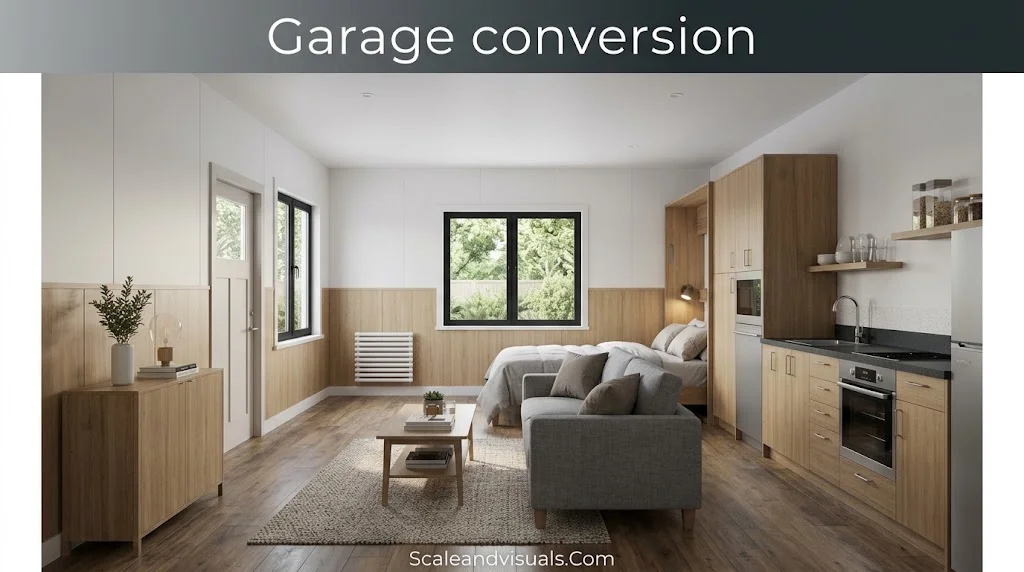
Garage conversion. A garage turned into a studio is roughly 400 square feet. It often needs new insulation and windows.
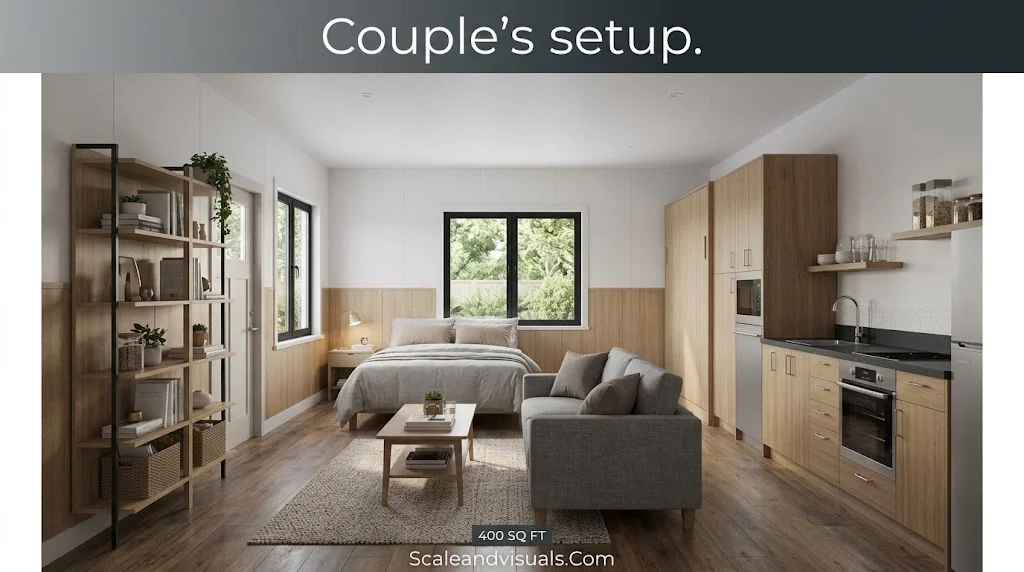
Couple’s setup. Two people can share the space with a full bed, a loveseat, and vertical storage.
Light and bright layout. Pale walls, big mirrors, and sheer curtains make the room feel bigger.

Before and after. Clutter shrinks a room. A clear floor makes 400 square feet feel like 500.

400 Square Feet Floor Plans & Layout Secrets
A good floor plan matters more than the total size. These two plans use real room sizes that add up to 400 sq ft.
Open-plan studio:
- Living and sleeping area: 15 x 17 ft (255 sq ft)
- Kitchen: 7 x 10 ft (70 sq ft)
- Bathroom: 5 x 8 ft (40 sq ft)
- Entry and closet: 35 sq ft
Compact one-bedroom:
- Living and kitchen: 13 x 16 ft (208 sq ft)
- Bedroom: 11 x 11 ft (121 sq ft)
- Bathroom: 5 x 8 ft (40 sq ft)
- Hall and closet: 31 sq ft
Will your furniture fit? Use these sizes as a quick check:
| Furniture | Typical size |
|---|---|
| Twin bed | 38 x 75 in |
| Full bed | 54 x 75 in |
| Queen bed | 60 x 80 in |
| Loveseat | 52 to 72 in wide |
| Standard sofa | 72 to 90 in wide |
| Bistro table for two | 30 x 30 in |
Leave clearance so you can move. Plan for 30 to 36 inches in walkways and 16 to 18 inches between a sofa and a coffee table. For wheelchair access, the ADA calls for a 60-inch turning space.
Layout secrets that work:
- Keep clear sight lines. When you can see across the room, it feels larger.
- Choose furniture with legs. You can see the floor underneath.
- Use one big rug. Several small rugs chop up the room.
- Hang curtains high. Mount them near the ceiling to add height.
- Pick multifunctional furniture. A storage ottoman or a fold-down table does two jobs.
- Zone with rugs and shelves. They split sleep, work, and dining areas without walls.
Common mistakes: a bulky sectional, dark paint on every wall, and furniture that blocks windows.
Is 400 Square Feet Livable? Rent, Rules & Who It Fits
Yes, 400 square feet is livable. It works best for one person, and it can work for two with a smart plan.
Is it small by US standards? Yes. The average US apartment is 910 square feet. The average one-bedroom is 735 square feet. So 400 sq ft is about half a typical one-bedroom.
What does rent buy at this size? A RentCafe analysis found that $1,500 a month buys about 703 sq ft nationwide. In Brooklyn it buys only about 292 square feet, and in Queens about 314. So 400 sq ft is a good deal in many cities, but not in the priciest ones.
What do building codes say? The International Residential Code asks for habitable rooms of at least 70 sq ft, with no side shorter than 7 ft. Kitchens are exempt. The same code sets a minimum 7-foot ceiling height. Under IRC Appendix Q, a tiny home is a dwelling of 400 square feet or less, not counting lofts. Local rules vary, so check with your city.
Who it suits: singles, couples, students, remote workers, and guests. Who may struggle: families with children and people with big hobby gear.
Smaller space, smaller bills. There is less area to heat, cool, and light. Utilities usually cost less than in a larger home.
FAQs
How big is a 400 square feet room?
A 400 square feet room is about 20 x 20 feet, or 37.2 square meters. It can also be 16 x 25 feet or 10 x 40 feet. As a single room, it is about the size of a two-car garage.
How big is a 400 sq ft home?
A 400 square feet home is about one-sixth of the average new US house, which is 2,409 square feet. It fits a studio or a small one-bedroom. It is also the upper size limit for a tiny home under IRC Appendix Q.
What does a 400 square feet room look like?
It looks like one open room with a bed area, a sofa area, a small kitchen, and a bath. A one-bedroom version adds a wall for the bedroom. Light colors, mirrors, and smart storage make it feel larger.
Is 400 sq ft small for an apartment?
Yes, it is small. The average US studio is 460 square feet and the average one-bedroom is 735 square feet. Still, 400 square feet is livable for one person, and many renters find it comfortable and affordable.
Can two people live in 400 square feet?
Yes, two people can live in 400 square feet. A bedroom for two often needs about 100 square feet under common occupancy rules. The rest of the space needs a Murphy bed or a full bed, shared storage, and clear walkways. It works best for couples who like a cozy home.
How big is 400 square feet visually?
Picture a two-car garage. Or picture about 12 queen mattresses laid side by side. Walking across a 20 x 20 room takes about eight big steps each way.
Conclusion
Four hundred square feet is small, but it is not tight when you plan it well. Measure your space, pick slim, multifunctional furniture, and keep sight lines open. Start with a simple floor plan, then add photos and details that fit your home.

Abroy Usman is a passionate digital content creator and visual enthusiast dedicated to making complex ideas easier to understand through clear, engaging, and visually appealing content. As an author at Scale & Visuals, he focuses on sharing practical insights, creative ideas, and useful information designed to help readers learn, grow, and make better digital decisions.