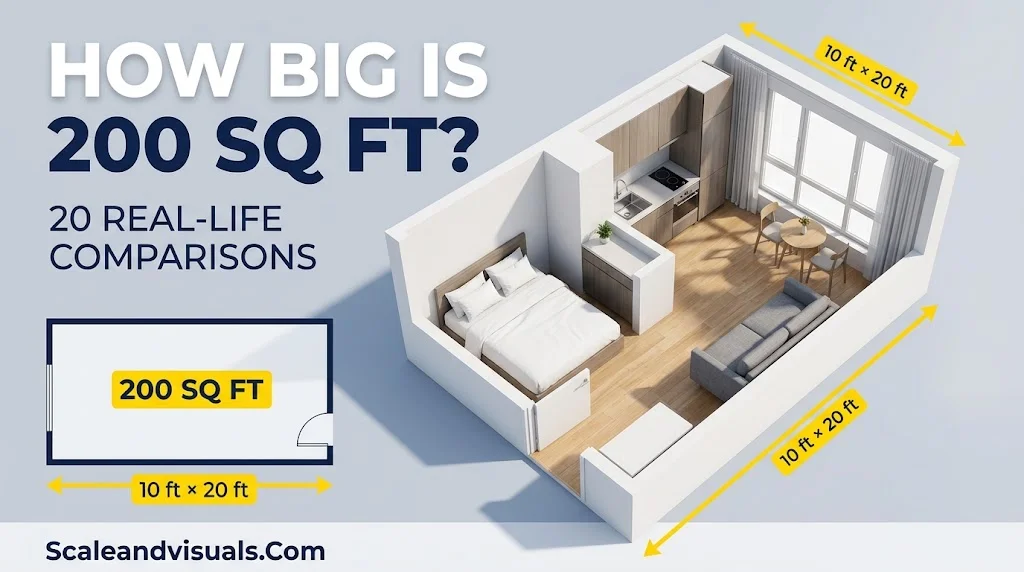
How big is 200 square feet? It is about the size of a 10×20 ft room, close to a one-car garage. That is roughly 18.6 square meters.
A number on a listing is hard to picture. This guide gives you exact dimensions, 20 real-life comparisons, and clear answers on what fits and how it feels to live in.
Understanding a 200 sq ft space becomes easier when you compare it with familiar rooms and everyday objects. Exploring space and size helps you visualize different dimensions, compare areas, and better understand how small spaces can be used efficiently.
Table of Contents
How Big Is 200 Sq Ft? Dimensions and Conversions
Here is the short answer first. A 200 square foot room can have many shapes, but the area stays the same.
Common room dimensions for 200 square feet:
- 10×20 ft: a long, narrow rectangle
- 12.5×16 ft: a balanced rectangle
- 8×25 ft: a very narrow hall-style room
- 14×14 ft: a near-square room (196 sq ft, so a little short)
To calculate square footage, multiply length by width. Measure wall to wall with a tape measure.
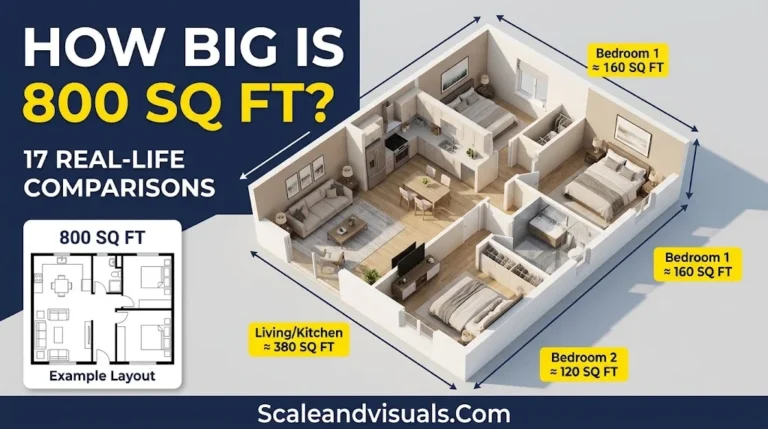
Once you understand how 200 square feet compares to everyday spaces, exploring larger areas can help you visualize how room sizes affect comfort and functionality. Discover 800-square-foot layouts and real room sizes to see how additional space can accommodate bedrooms, living areas, kitchens, and practical furniture arrangements.
20 Real-Life Comparisons for 200 Square Feet
Numbers are easy to forget, but objects stick. These comparisons give you a quick size reference for how big 200 sq ft is.
A one-car garage: 10×20 ft is the minimum size, and many run 12×20 ft (240 sq ft)

A large self-storage unit: the 10×20 size is a common “large” unit

A compact studio apartment: some studios start near 200 sq ft

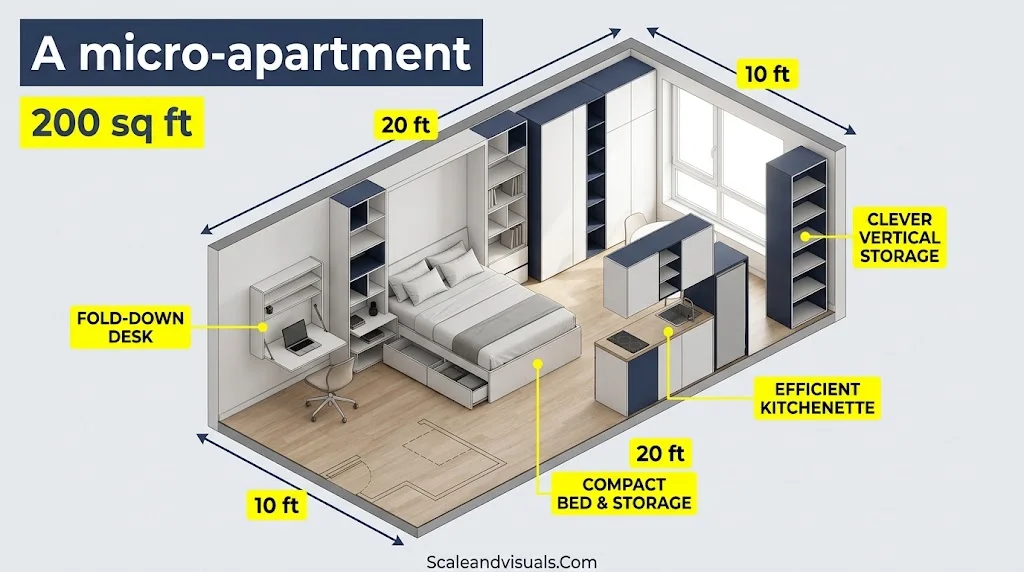
A micro-apartment: these often run 150 to 350 sq ft, so 200 sits at the small end
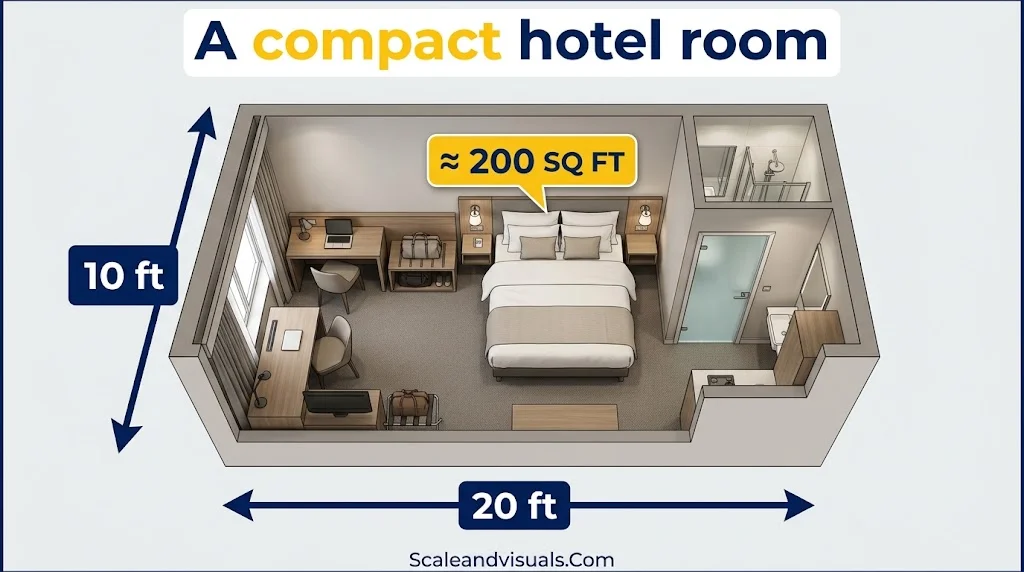
A compact hotel room: smaller budget rooms can land near 200 sq ft
A large primary bedroom: a 14×14 ft room is 196 sq ft

A tiny house: tiny homes are defined as 400 sq ft or less, so 200 is half that limit

A 20-foot shipping container: about 160 sq ft outside, so 200 is a container plus a small porch

A backyard deck or patio: a 12×16 ft deck is 192 sq ft

A small plunge pool: 10×20 ft is a common backyard size

About one and a quarter parking spaces: a typical space is 9×18 ft, or 162 sq ft

About five king-size beds side by side: each king mattress covers about 42 sq ft

Half of a two-car garage: a 20×20 ft two-car garage is 400 sq ft

A mall kiosk: a 10×20 ft footprint fits shelves and a service counter

A small commercial office: a 13×15 ft room is 195 sq ft

A small wedding dance floor: 14×14 ft is a common size

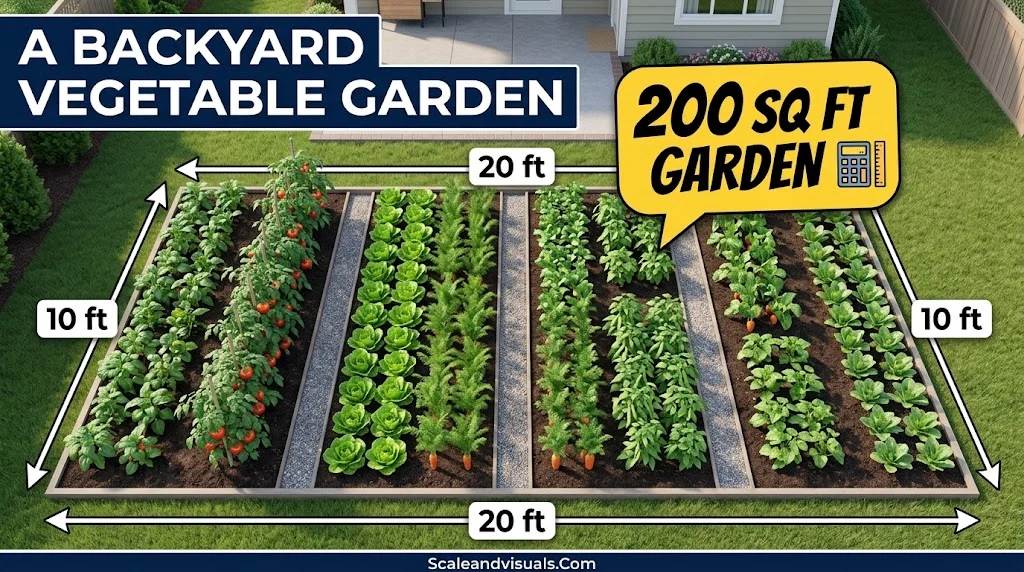
A backyard vegetable garden: a 10×20 ft plot is a classic size
A luxury walk-in closet: about 10×18 ft with a center island

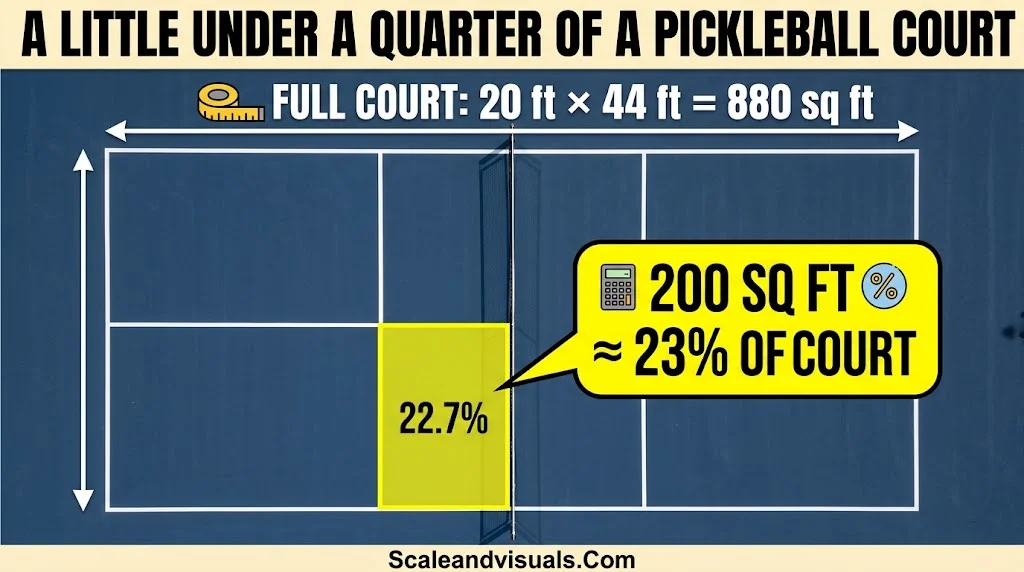
A little under a quarter of a pickleball court: the full court is 20×44 ft (880 sq ft)
A 10×20 ft party tent: a standard size for backyard events

What Fits in a 200 Square Foot Room?
A 200 square feet room is small but useful. It works best when it has one clear job.
A king-size bed is about 76×80 inches, or 42 square feet. Add two nightstands and a dresser. You still have roughly 140 square feet of open floor.
Good uses for this footprint:
- Studio apartment: bed, kitchenette, and a small seating area
- Home office: desk, shelves, and a guest chair
- Guest suite: daybed, small closet, and a luggage rack
- Creative studio: worktable, storage wall, and task lighting
- Accessory dwelling unit (ADU): a compact backyard rental or in-law suite
Multi-functional furniture makes the room work harder. Try a Murphy bed, a sofa bed, a storage ottoman, or a drop-leaf table.
Zone the room without walls. Use a rug for the living area. Add an open-back bookshelf or a ceiling curtain for privacy.
Keep the room feeling larger with a few easy tricks:
- Paint walls in light, neutral colors.
- Hang a large mirror across from a window to bounce natural light.
- Use tall shelves for vertical storage.
- Slide slim bins under the bed.
- Choose furniture with raised legs, so you can see the floor.
The biggest mistake is buying furniture that is too big. One oversized sofa can crowd the whole room. Measure first, then shop.
How to Visualize 200 Square Feet Without a Tape Measure
You can picture 200 square feet in minutes. These tricks work in any room.
- Painter’s tape: Mark a 10×20 ft rectangle on a floor or driveway. Then walk inside it.
- Floor tiles: A standard 12-inch tile is 1 square feet. Count 10 tiles wide and 20 tiles long.
- Your stride: One stride is about 2.5 feet. Take 4 strides across and 8 strides long.
- Room planner apps: Type in the size and get a scaled floor plan.
Next, compare it with other common sizes. The average U.S. bedroom is about 132 sq ft, based on Cedreo’s bedroom size data. A living room often runs 300 to 400 sq ft.
| Size | How it compares |
| 100 sq ft | Half the size, like a small bedroom |
| 150 sq ft | A tight studio |
| 200 sq ft | One-car garage |
| 300 sq ft | 50% bigger, a roomy studio |
| 400 sq ft | Double, the size of a two-car garage |
Is 200 Square Feet Livable, and Is It a Good Bedroom Size?
For a bedroom, yes. It is bigger than a typical secondary bedroom of about 120 sq ft and close to a standard primary bedroom of about 224 sq ft.
The International Residential Code asks for at least 70 sq ft in a habitable room. A 200 sq ft room is nearly three times that.
As a full home, it takes more planning. It works well for solo renters, students, and minimalists. It is harder for couples, large dogs, or hobbyists with bulky gear.
Check these before you rent or build:
- Natural light and fresh air: Windows matter more in small rooms.
- Storage: Count closets, shelves, and under-bed space.
- Kitchen and bath: A full studio needs both inside the 200 square feet.
- Local rules: Minimum unit sizes vary by city.
New York City is a good example. NPR reported that its rules have required apartments to be at least 400 square feet. The city’s micro-apartment pilot built units between 260 and 360 sq ft.
Tiny homes follow a different path. The 2018 IRC added Appendix Q for tiny houses of 400 sq ft or less. Each state or city decides whether to adopt it. Always check your local code first.
FAQs
What size room is 200 sq ft?
A 200 square feet room is about 10×20 feet. It can also be 12.5×16 feet or 14×14 feet (196 sq ft). It is larger than most standard bedrooms and about the size of a one-car garage.
How big is 200 square feet visually?
200 square feet visually looks like a one-car garage floor or about five king-size beds side by side. To see it yourself, tape out a 10×20 ft rectangle on the floor and walk around inside it.
What does a 200 square feet room look like?
A 200 sq ft room looks like one open space with a bed along one wall and a small desk or sofa nearby. In a studio, the kitchenette sits along another wall. Light colors and mirrors make it feel bigger.
What is the size of a 200 square foot area?
The size of a 200 square foot area is 18.58 square meters, or 22.22 square yards. It is also 28,800 square inches. In acres, it is about 0.0046.
Is 200 square feet a good size bedroom?
Yes, 200 sq ft is a good size bedroom. The average U.S. bedroom is about 132 sq ft. A 200 sq ft room fits a king bed, nightstands, a dresser, and still leaves room to walk.
Conclusion
So how big is 200 square feet? It is a 10×20 ft space, about the size of a one-car garage. Smart furniture, light colors, and a clear purpose make it work well as a bedroom, studio, office, or guest room.

Abroy Usman is a passionate digital content creator and visual enthusiast dedicated to making complex ideas easier to understand through clear, engaging, and visually appealing content. As an author at Scale & Visuals, he focuses on sharing practical insights, creative ideas, and useful information designed to help readers learn, grow, and make better digital decisions.