
1500 sq ft actually is about a 30 × 50 ft space. It usually holds three bedrooms, two bathrooms, a kitchen and an open living area. In metric, that is about 139.4 square meters.
A number on a listing doesn’t show you a home. Below you’ll find real comparisons, 15 layouts, room sizes and honest answers on who this size fits.
Understanding a 1,500 sq ft home becomes easier when you compare its rooms, layout, and usable floor area with familiar spaces. Exploring space and size comparisons can help you visualize proportions more clearly and decide how much room you need for comfortable everyday living.
How Big Is 1500 Sq Ft Actually? Size, Dimensions and Comparisons
To find how big 1500 square feet is, multiply length by width. The shape can change how the space feels, but the area stays the same.
Other shapes that equal 1,500 sq ft:
- 25 × 60 feet
- 37.5 × 40 feet
- 38.7 × 38.7 feet (a square)
1500 sq ft in other units:
- 139.4 square meters
- 166.7 square yards
- 0.034 acres
What does 1500 sq ft look like visually?
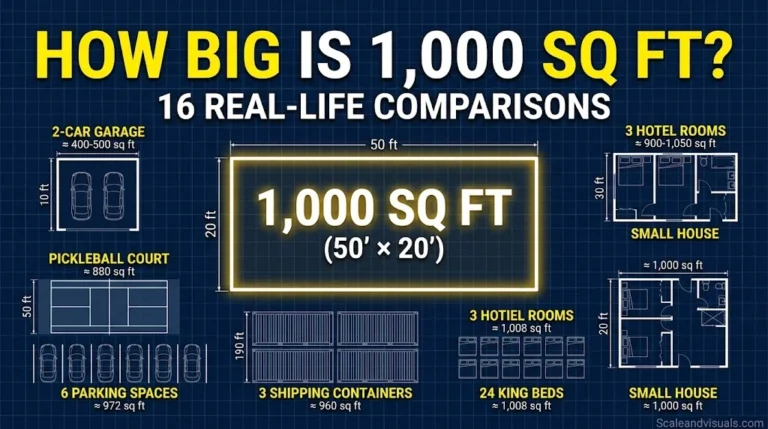
- About three two-car garages side by side.
- A little over half a tennis court.
- About one-third of an NBA court.
How does it compare with other homes?
- The average new U.S. apartment is 910 square feet, per Multifamily Executive. A 1500 square foot home is about 65% bigger.
- Three-bedroom apartments average 1,355 square feet. A 1,500 sq ft unit is larger than the typical one.
- The median new single-family home was 2,163 square feet in Q3 2025, based on Census Bureau data on FRED. A 1500 sq ft house is about 31% smaller.
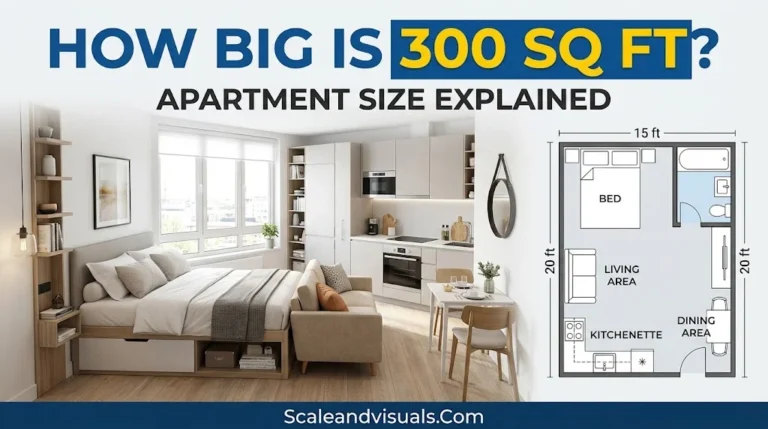
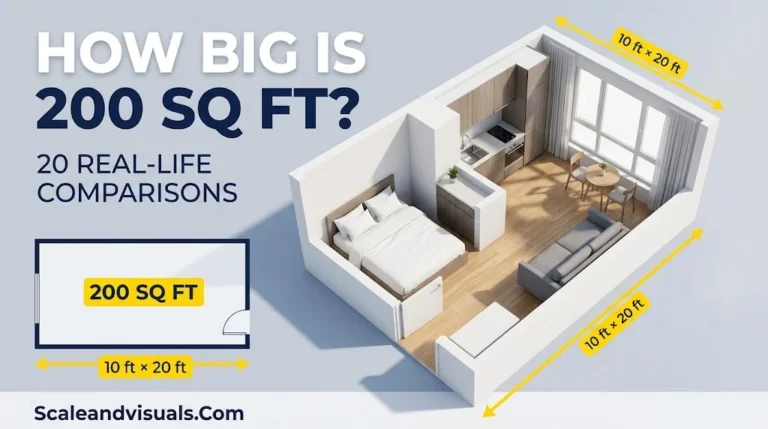
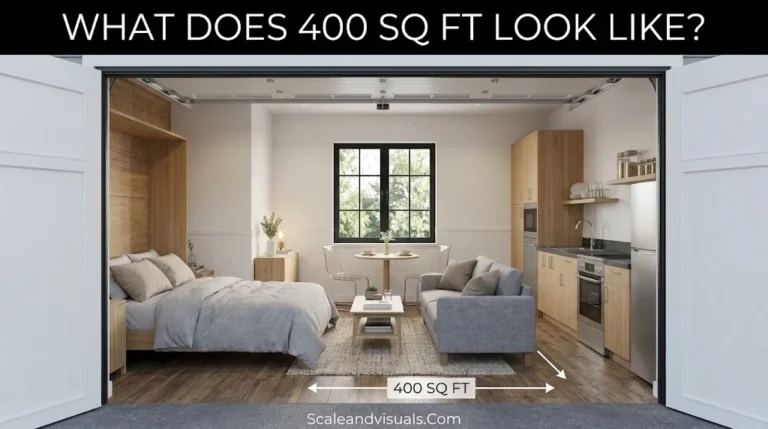
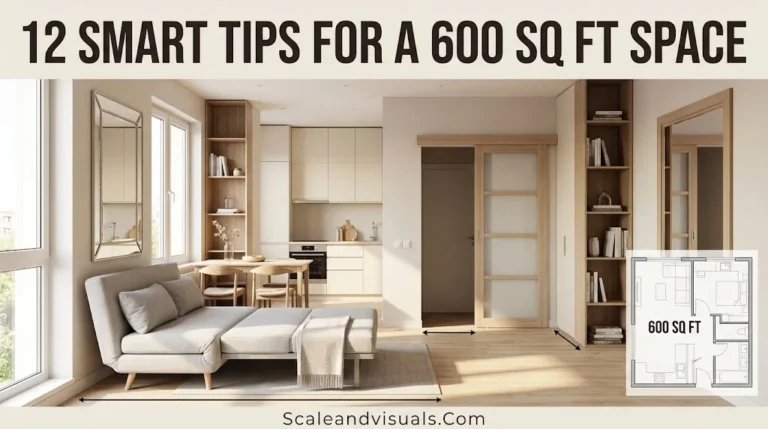
While a 1,500 sq ft home offers room for multiple bedrooms and shared living spaces, smaller homes require more creative planning to maximize every inch. Comparing it with a 300 sq ft apartment layout can help you understand how dramatically space, furniture choices, and storage needs change in a compact home.
1500 Sq Ft House Layouts: 15 Real Home Examples
Layout decides how big 1,500 sq ft feels. Here are 15 real ways builders use it.
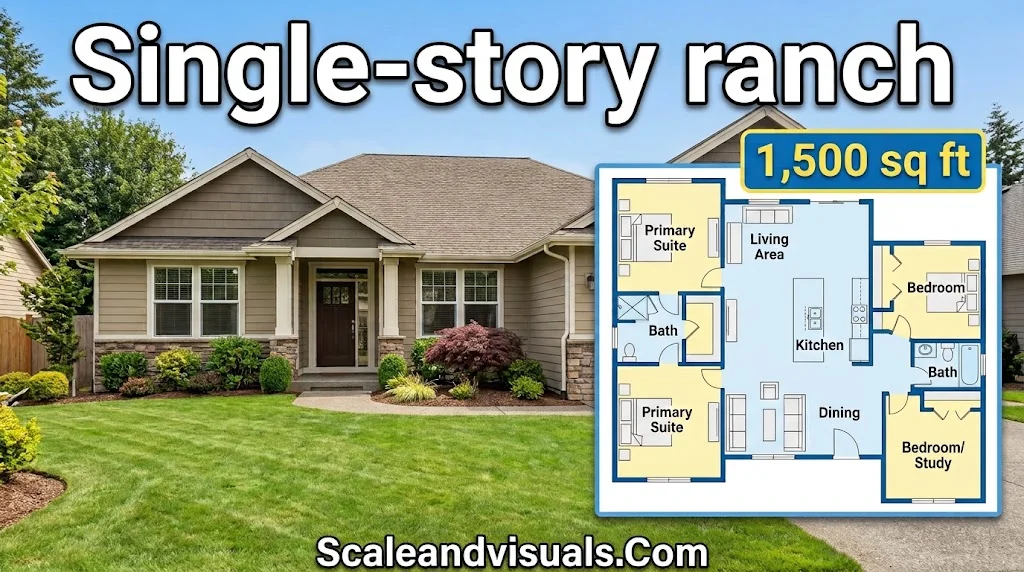
- Single-story ranch: Three bedrooms and two baths on one level. The primary suite sits on one side for privacy.
- Two-story craftsman: The primary suite is on the main floor. Two smaller bedrooms sit upstairs.

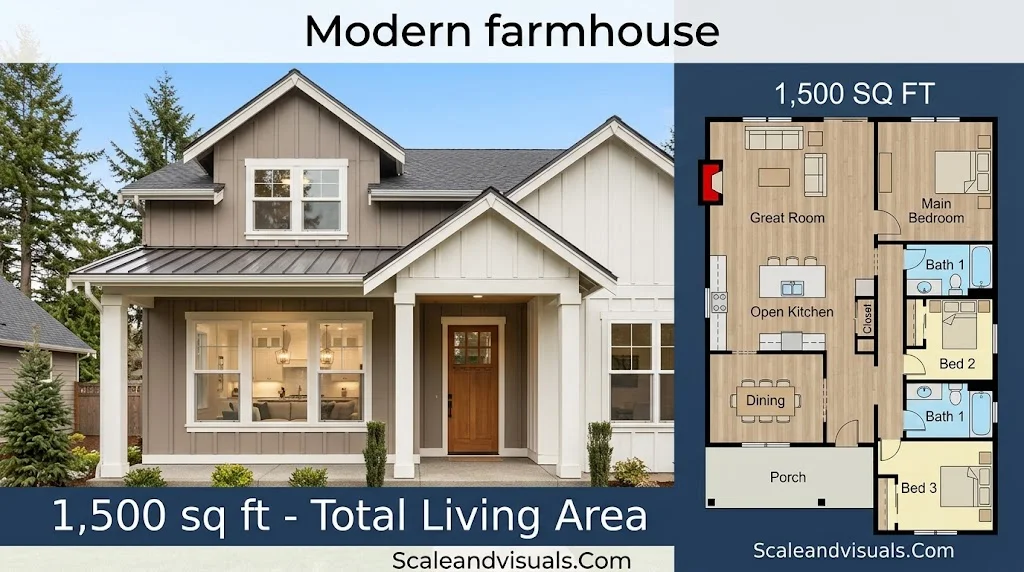
- Modern farmhouse: A big kitchen island and a covered porch take center stage. Bedrooms run a bit smaller.
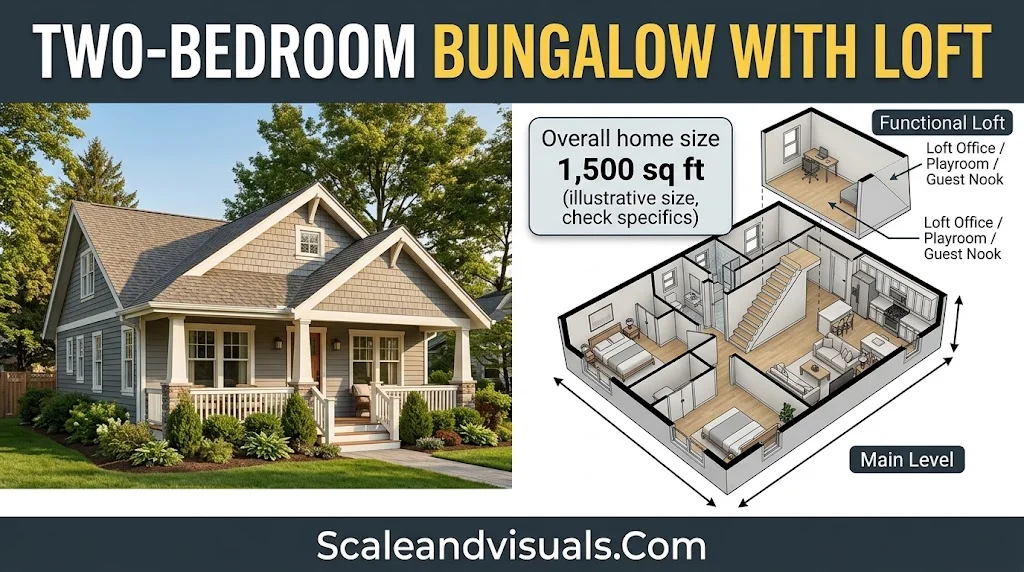
- Two-bedroom bungalow with loft: The loft works as an office, playroom or guest nook.
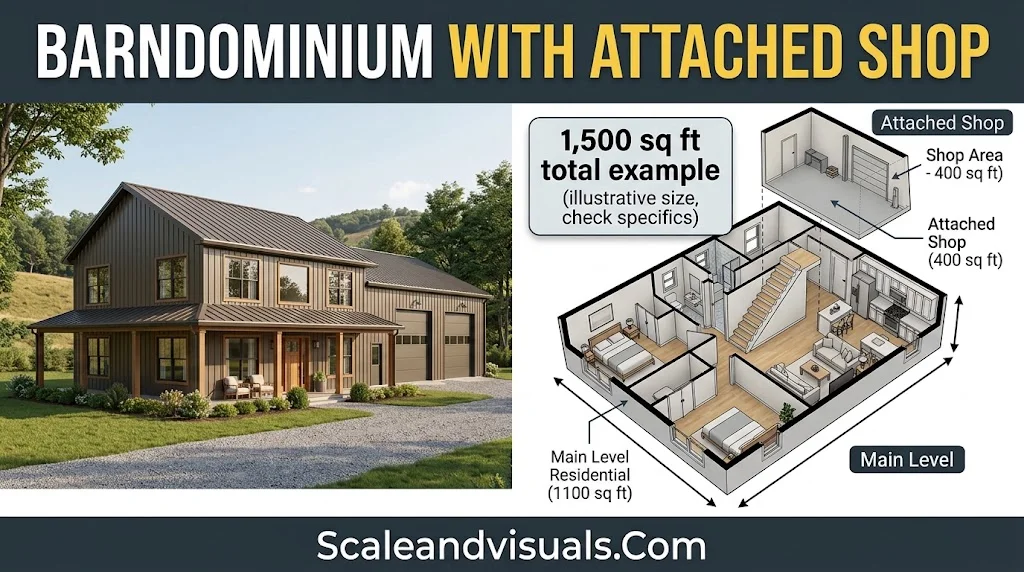
- Barndominium with attached shop: Living space is closer to 1,000 to 1,200 sq ft. The rest is shop or garage.
- Open-concept two-bedroom apartment: A dedicated office nook fits beside two full bedrooms.

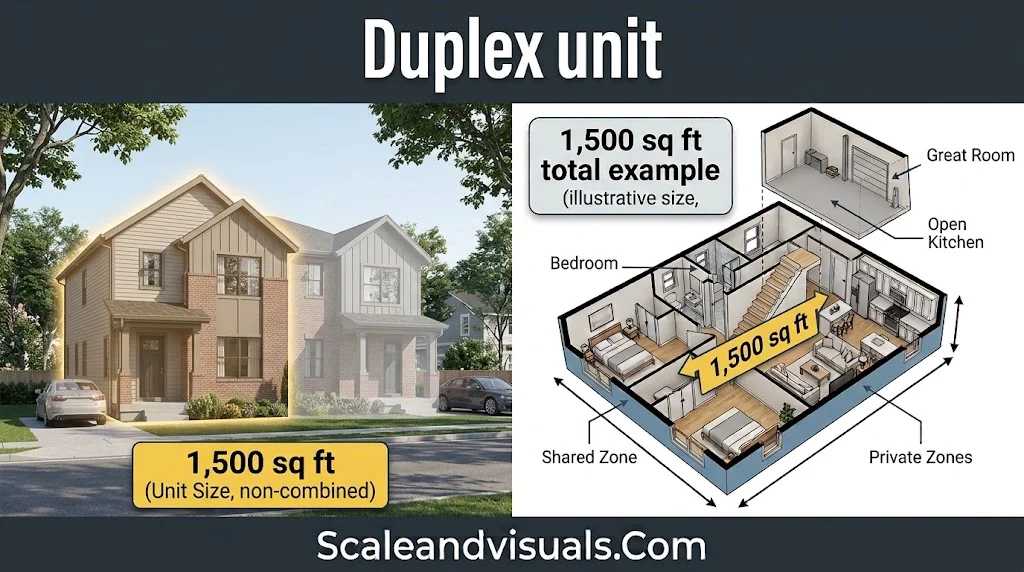
- Duplex unit: One full side of a duplex, often with three bedrooms.
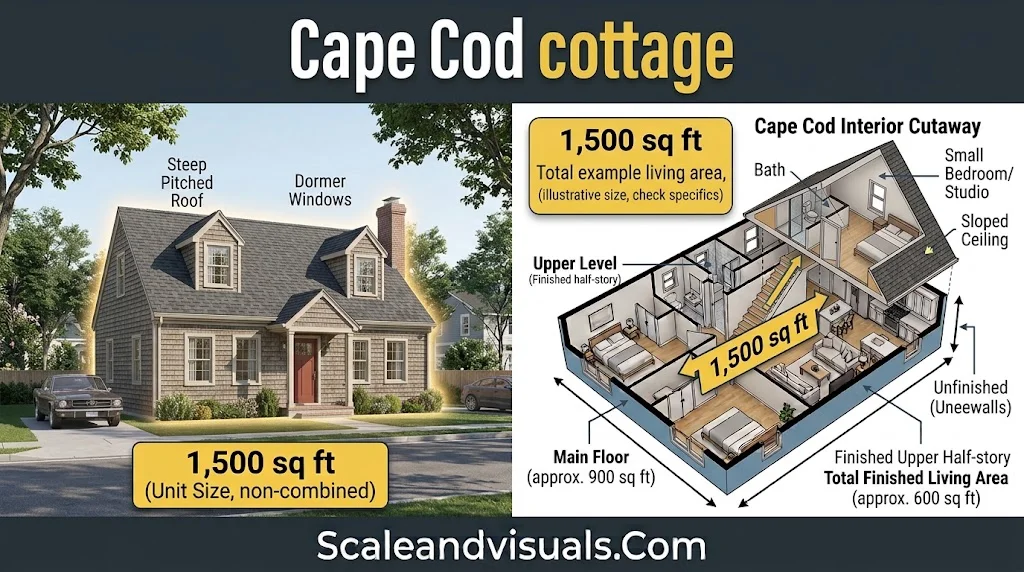
- Cape Cod cottage: A finished upper half-story with dormer windows. Sloped ceilings trim usable floor area.
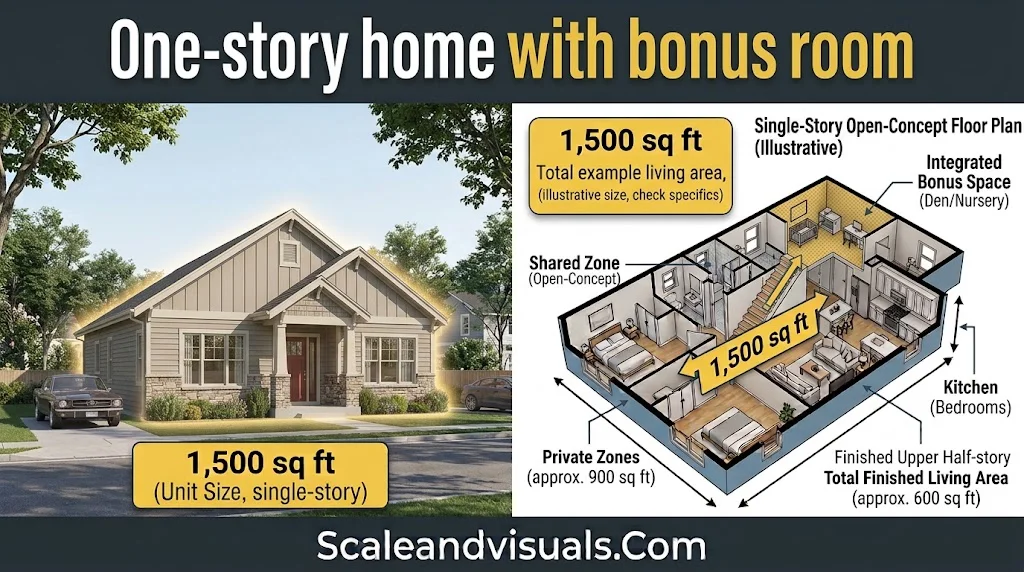
- One-story home with bonus room: A small den or nursery replaces a bit of living room space.
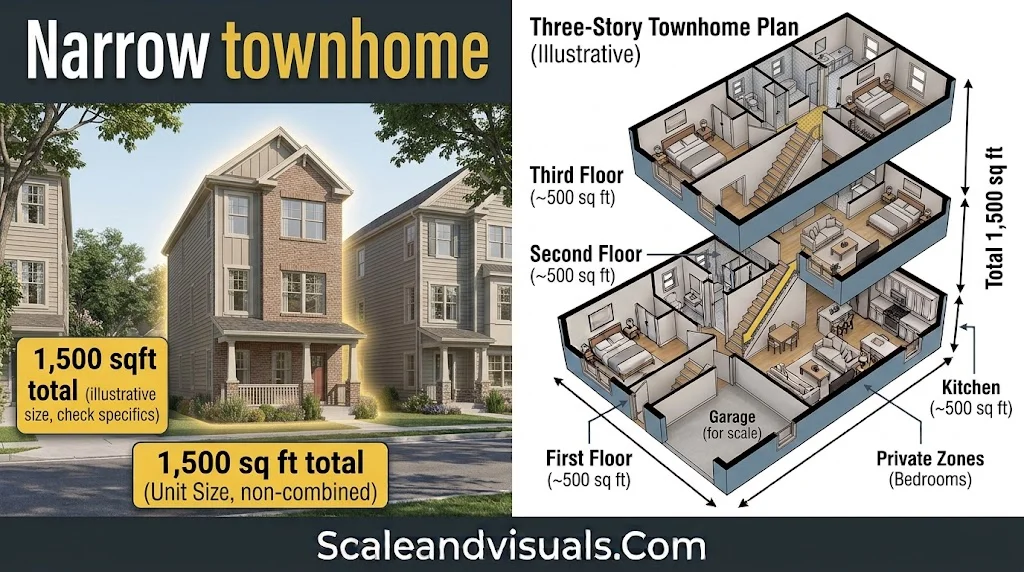
- Narrow townhome: Three floors on a tight lot. Stairs use more floor area.
- Compact four-bedroom plan: Each bedroom shrinks to about 100 to 120 sq ft. Closets shrink too.

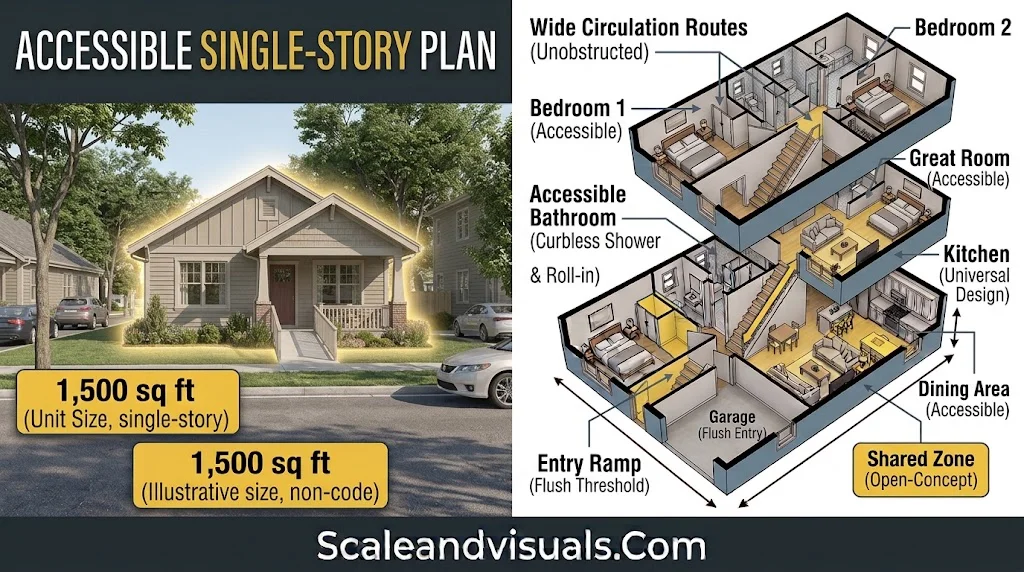
- Accessible single-story plan: Wider hallways, a step-free entry and a curbless shower.
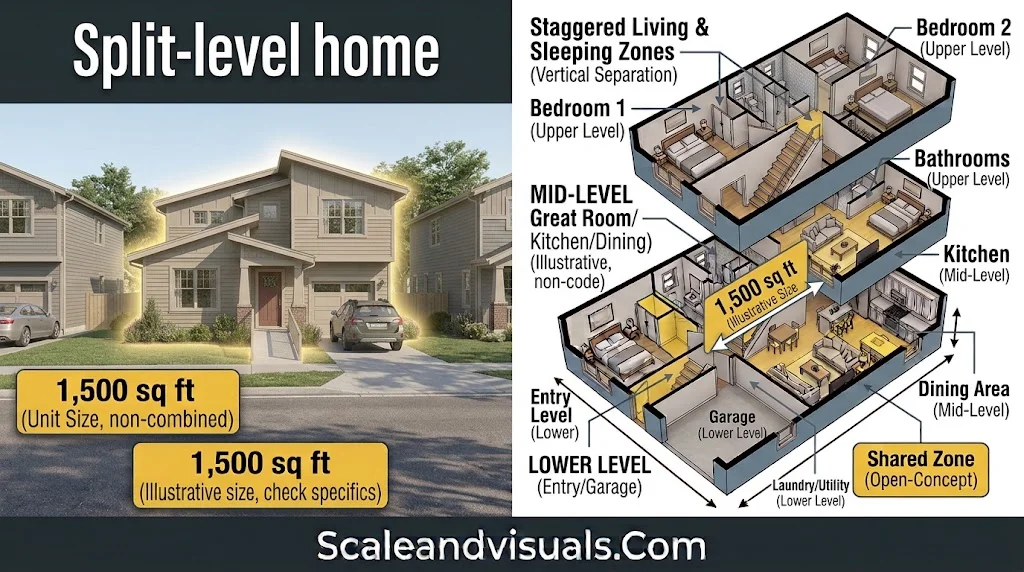
- Split-level home: Half-flights of stairs separate living and sleeping zones.
- Condo with a split-bedroom layout: Bedrooms sit on opposite sides of the living room.

- Home with a work-from-home office: Two bedrooms plus a closed office with a door.

Features that show up again and again:
- Open floor plan
- Kitchen island
- Walk-in pantry
- Mudroom
- Main-level primary suite
- Covered porch
What furniture fits? A sectional, a queen or king bed and a dining table for four to six all fit. Storage is usually the first thing to shrink.
Is 1500 Sq Ft Big Enough? Pros, Cons and Ways to Maximize It
For many households, yes. A good layout matters more than the number. Think about your share of the space. Two people get 750 sq ft each. Four people get 375 sq ft each.
Pros:
- Lower build cost. Standard construction runs $150 to $300 per square foot, per Drummond House Plans. For 1,500 sq ft, that is about $225,000 to $450,000 before land.
- Lower heating, cooling and cleaning costs than a 2,000+ sq ft home.
- A shorter build timeline.
- A wide buyer pool at resale, from first-time buyers to downsizers.
Cons:
- Smaller bedrooms and less storage.
- Tight for five or more people.
- Fewer rooms for guests or hobbies.
How to make 1,500 sq ft feel bigger:
- Define zones for living, dining, sleeping and work.
- Use multifunctional furniture, such as storage ottomans and fold-out tables.
- Choose light, neutral colors and keep window treatments sheer.
- Hang mirrors across from windows.
- Use tall shelves to keep floors clear.
Common mistakes to avoid:
- Oversized sofas and sectionals
- Wasted hallway space
- Too few closets
- Dark colors in small bedrooms
Quick checklist before you buy or rent:
- Closet count and depth
- Kitchen counter space
- Bedroom sizes, not just the total
- Natural light in each room
- Where the dining table will go
FAQs
How big of a room is 1500 square feet?
It is far larger than one room. As a single space, it would measure about 30 × 50 feet. That is enough for several living zones, such as a lounge, dining area and office.
How big is 1500 square feet visually?
Picture three two-car garages side by side. It is also a little over half a tennis court. Another way to see it is a 30 × 50 foot rectangle.
How big is a 1500 sqft house?
Most have three bedrooms, two baths, a kitchen and an open living area. They can be one or two stories. Bedrooms usually run 120 to 150 sq ft, and a living room runs 250 to 300 sq ft.
How big is 1500 square feet of land?
It is about 30 × 50 feet, or 0.034 acres. That is a very small lot. The median lot for a new single-family home was 8,543 square feet in 2025, according to NAHB. A home with a 1,500 sq ft footprint needs a bigger lot.
Is 1500 sq ft enough for a family of four?
Yes, it can work. A three-bedroom, two-bath plan suits two adults and two children. It is snug, though. One builder guide puts a comfortable size for four near 2,000 sq ft, so storage and bedroom size are the tradeoffs.
Conclusion
1500 square feet is bigger than most rentals and smaller than most new builds. Layout and smart design matter more than the raw number. It suits couples, small families and downsizers best.

Abroy Usman is a passionate digital content creator and visual enthusiast dedicated to making complex ideas easier to understand through clear, engaging, and visually appealing content. As an author at Scale & Visuals, he focuses on sharing practical insights, creative ideas, and useful information designed to help readers learn, grow, and make better digital decisions.