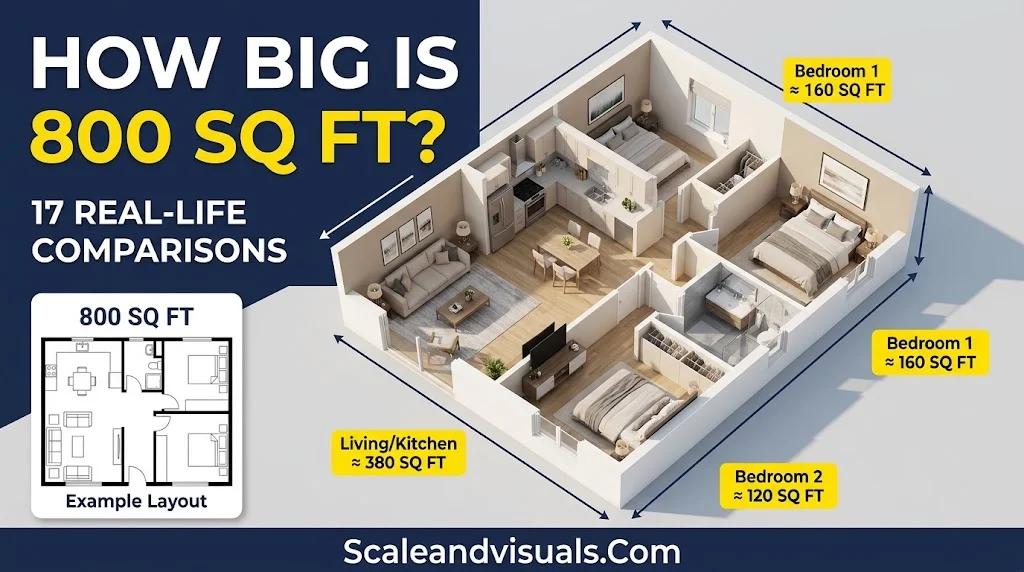
How big is 800 square feet? It is about the size of a roomy one-bedroom apartment or a snug two-bedroom. In metric terms, 800 sq ft equals 74.32 m².
Numbers on a lease are hard to picture. This guide shows what 800 sq ft looks like with 17 everyday comparisons, sample floor plans and real room sizes.
Understanding how big 800 square feet is becomes easier when you compare it with familiar spaces and everyday room layouts. Exploring space and size can help you better visualize different dimensions, understand how areas compare, and make smarter decisions when planning your home or living space.
Table of Contents
What Is 800 Sq Ft? Size, Meters and Dimensions
800 square feet = 74.32 square meters (800 ÷ 10.7639). It is also about 0.018 acres.
The same area can take many shapes. A 20×40 ft rectangle, a 25×32 ft plan and a square of about 28.3 ft per side all equal 800 sq ft.
Shape changes the feel. A long, narrow plan acts like a hallway. A near-square plan feels open and is easier to furnish.
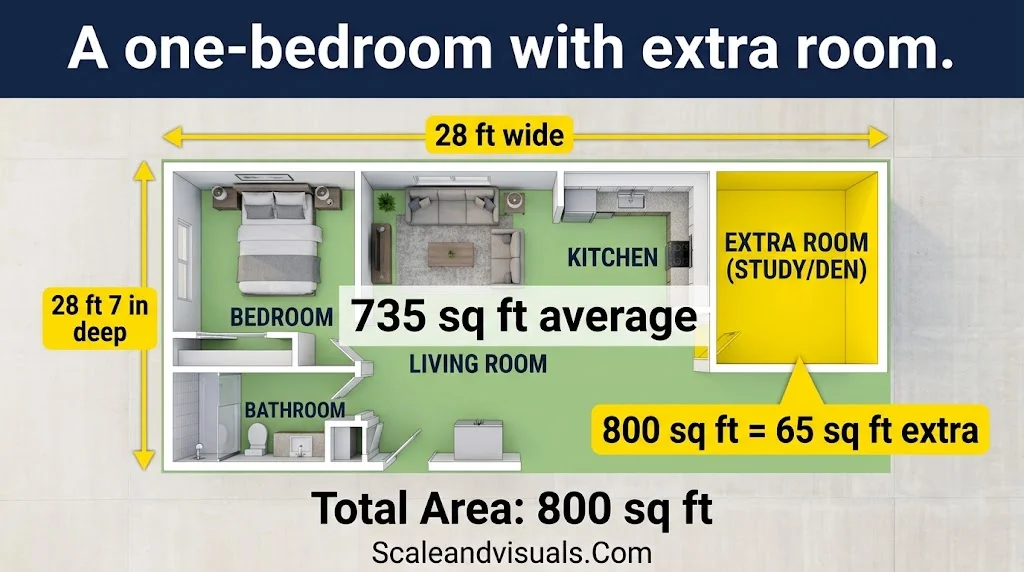
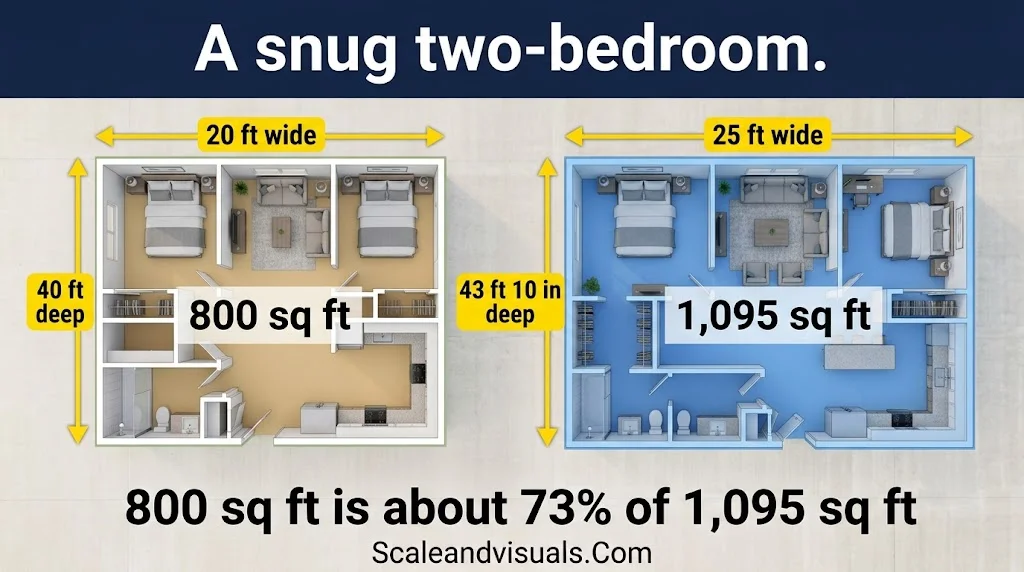
How does it compare with the U.S. average? New apartments built in 2025 averaged 910 sq ft. One-bedrooms averaged 735 sq ft and two-bedrooms averaged 1,095 sq ft, based on RentCafe data reported by Multifamily Executive. So 800 sq ft lands between a typical one-bedroom and a typical two-bedroom.
Understanding how 800 square feet compares to everyday spaces gives you a better sense of what a home or apartment can offer. For an even clearer perspective on compact living, explore 400 sq ft layouts and room dimensions to see how a smaller space can be arranged efficiently without sacrificing comfort.
800 Square Feet Visualized: 17 Real-Life Comparisons
Everyday objects make how big 800 sq ft is easy to see. Each example uses simple math you can check.
- Five parking spaces. One U.S. space is about 9×18 ft, or 162 sq ft. Five side by side cover about 810 sq ft.

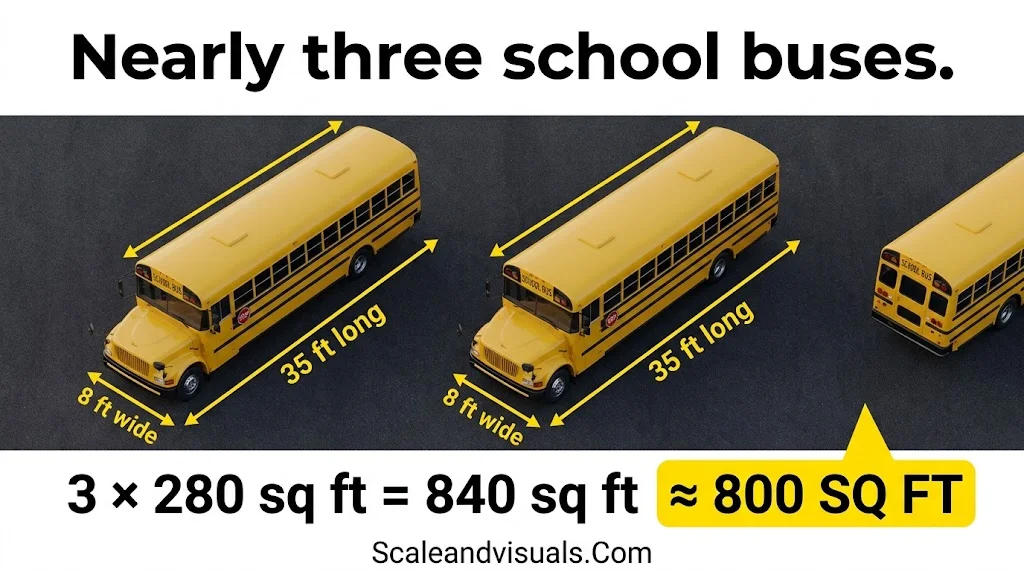
- Nearly three school buses. A full-size bus is about 8 ft wide and 35 ft long, or roughly 280 sq ft of floor.
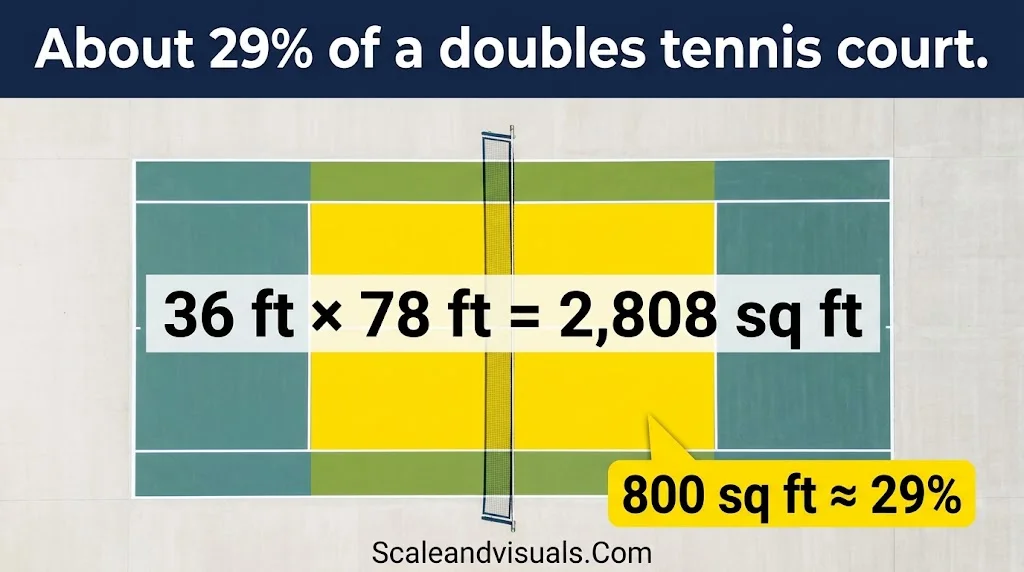
- About 29% of a doubles tennis court. The court measures 36×78 ft, or 2,808 sq ft.
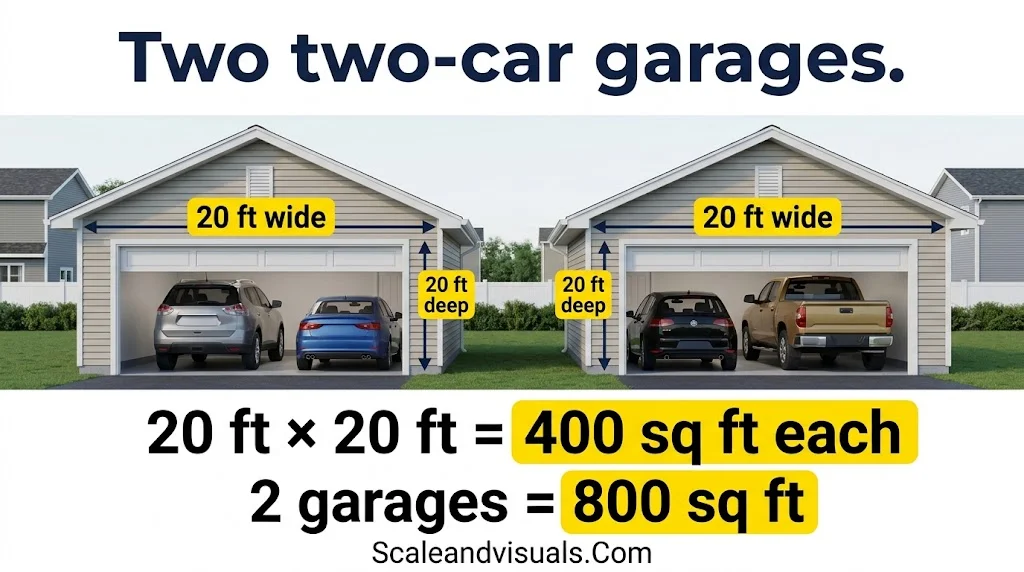
- Two two-car garages. A roomy two-car garage is about 20×20 ft, or 400 sq ft.
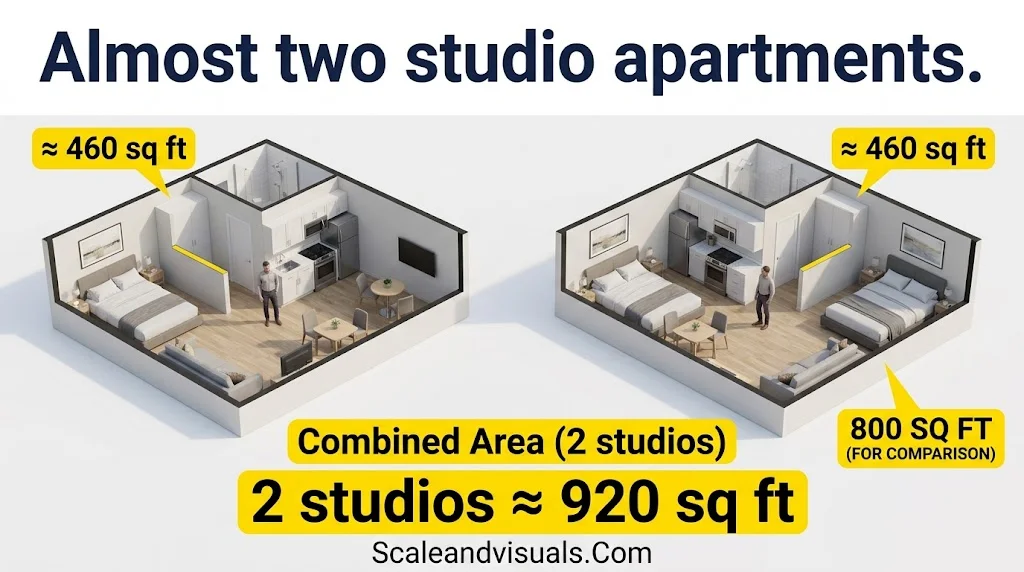
- Almost two studio apartments. New studios averaged 460 sq ft in 2025.
- A one-bedroom with extra room. It beats the 735 sq ft new one-bedroom average by 65 sq ft.
- A snug two-bedroom. It is about 28% smaller than the 1,095 sq ft new two-bedroom average.
- About 19 king mattresses. A king bed is 76×80 inches, or about 42 sq ft.

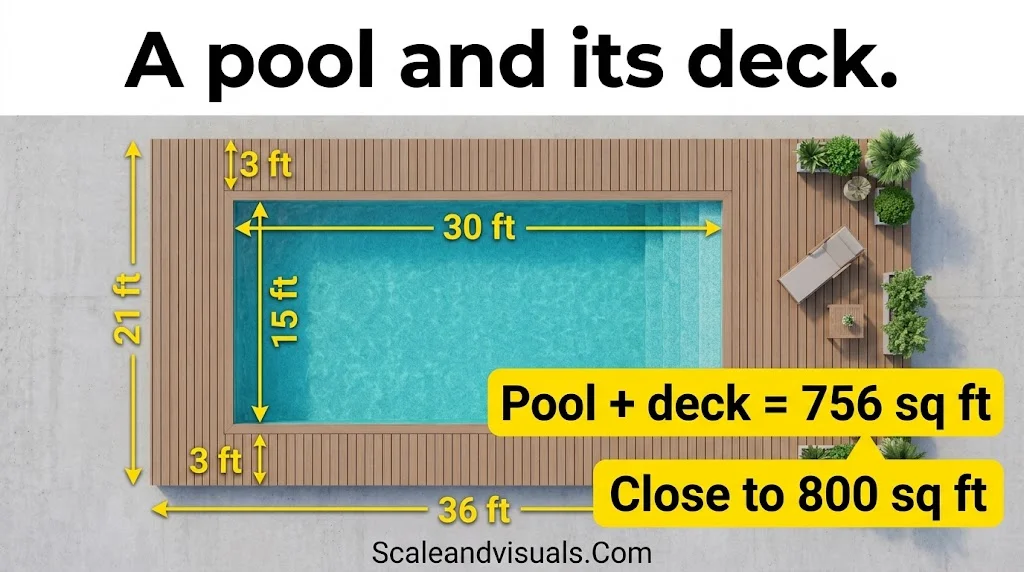
- A pool and its deck. A 15×30 ft pool with a 3 ft deck on every side covers 756 sq ft.
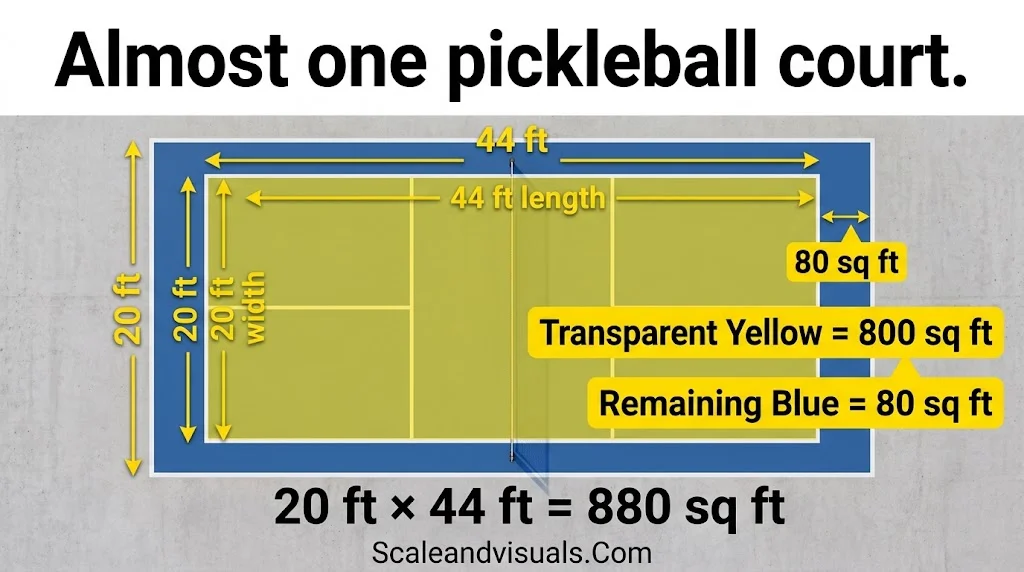
- A little less than one pickleball court. A court is 20×44 ft, or 880 sq ft.
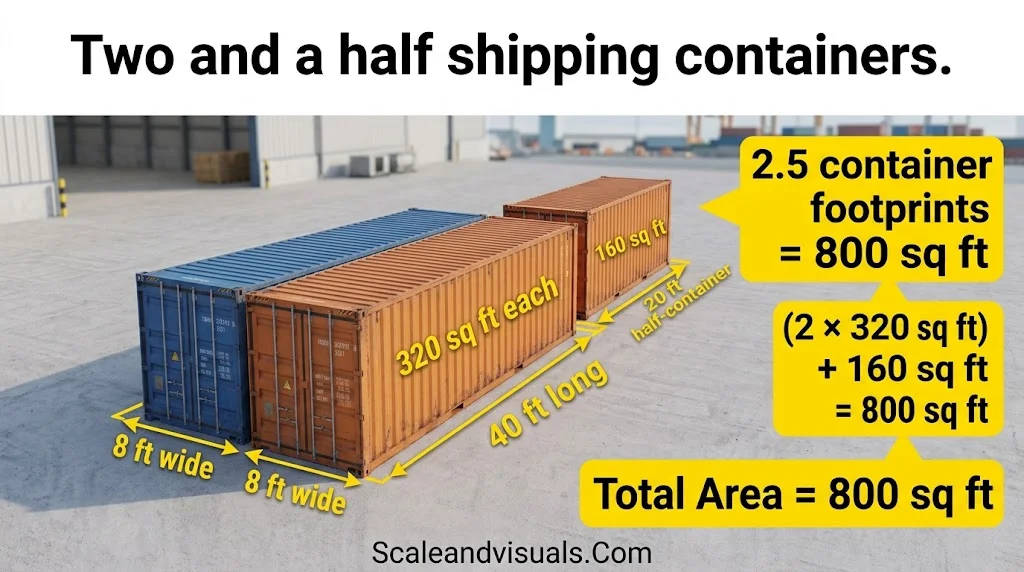
- Two and a half shipping containers. A 40 ft container has a footprint of 8×40 ft, or 320 sq ft.
- Four tiny homes. Picture four 200 sq ft tiny houses in a row.

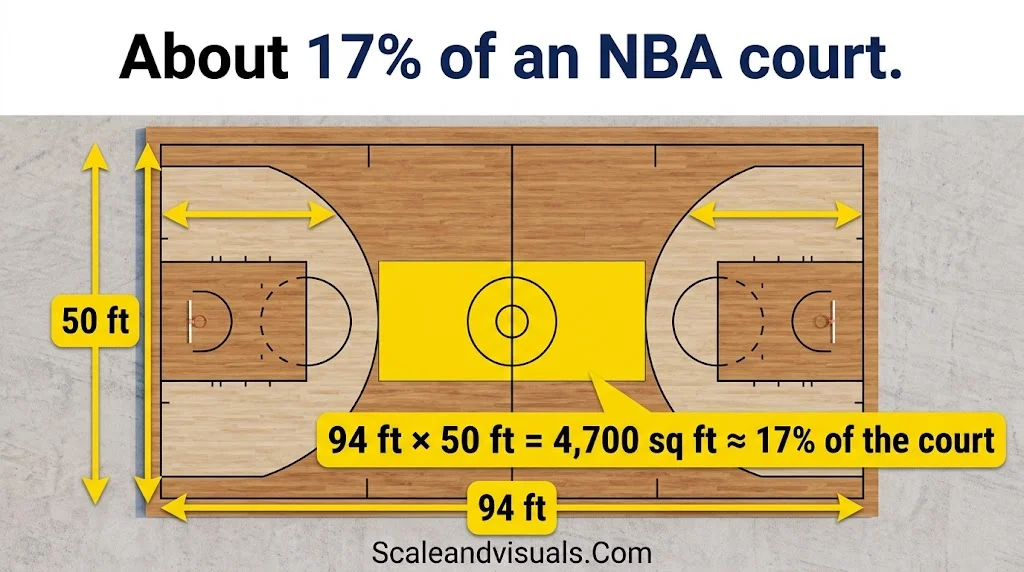
- About 17% of an NBA court. The court is 94×50 ft, or 4,700 sq ft.
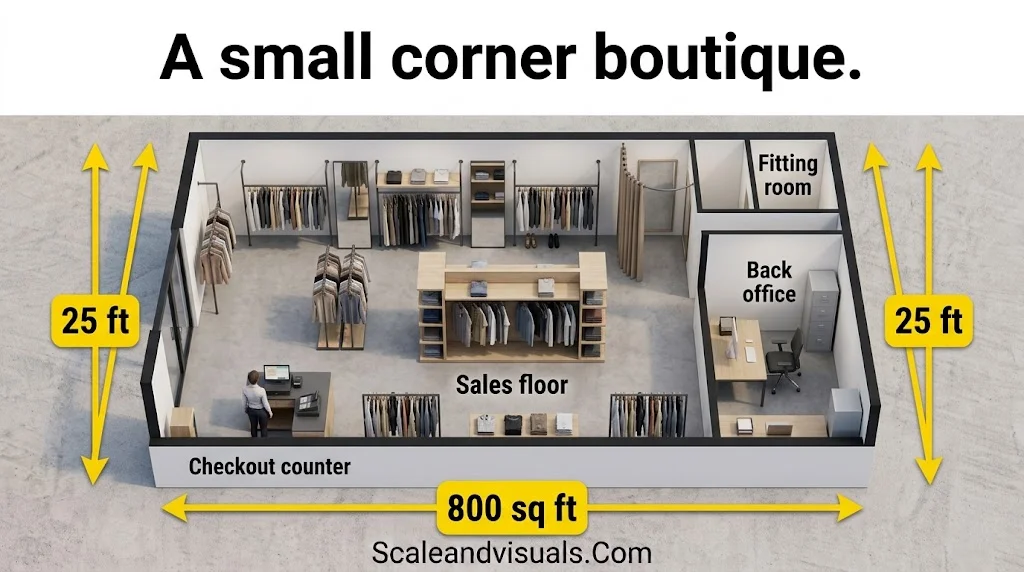
- A small corner boutique. Think of a sales floor, a fitting room and a back office.
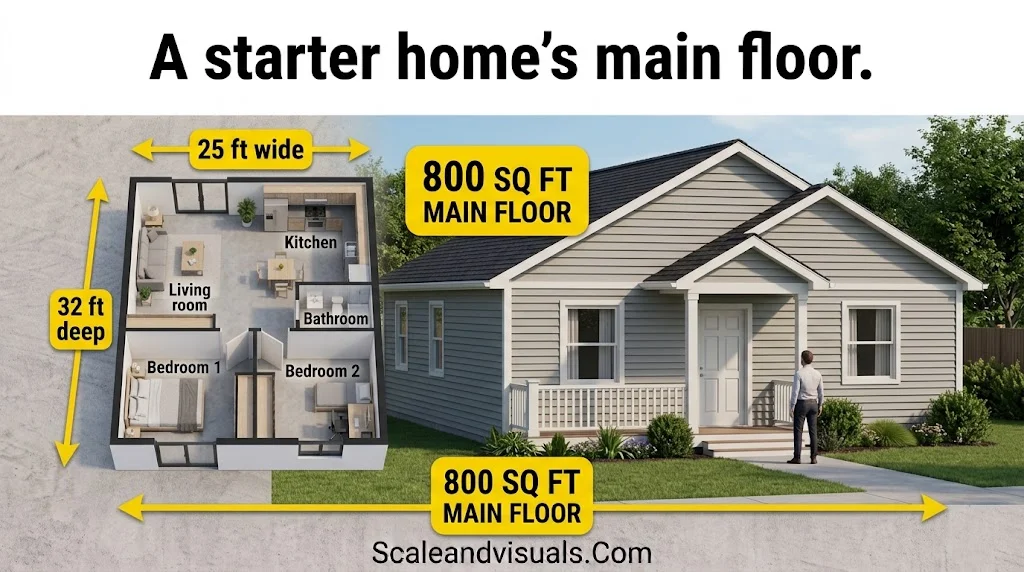
- A starter home’s main floor. Picture a small one-story ranch house.
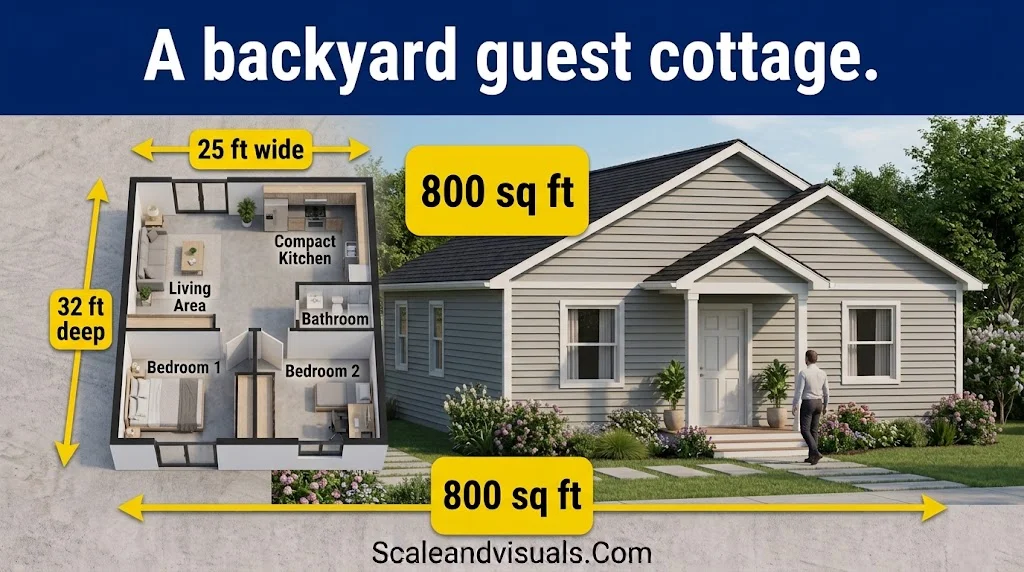
- A backyard guest cottage. Think of a large cottage with two small bedrooms.
- Four big backyard sheds. A 12×16 ft shed is 192 sq ft, so four cover 768 sq ft.

800 Sq Ft Layouts, Room Sizes and Who It Fits
Layout decides how big 800 square feet feels. Here are the common plans and the room sizes inside them.
What layouts fit in 800 sq ft? Four plans are common:
- One-bedroom with a large living room or a den
- Two-bedroom, one-bath with a compact kitchen
- Two-bedroom, two-bath with bedrooms on opposite sides
- Open-plan loft with one sleeping zone
Below is a sample two-bedroom floor plan. The sizes are examples, not a standard.
| Space | Sample size | Area |
|---|---|---|
| Living room | 14×15 ft | 210 sq ft |
| Kitchen | 8×10 ft | 80 sq ft |
| Dining nook | 8×8 ft | 64 sq ft |
| Primary bedroom | 11×13 ft | 143 sq ft |
| Second bedroom | 10×10 ft | 100 sq ft |
| Bathroom | 5×8 ft | 40 sq ft |
| Closets and laundry | Varies | about 50 sq ft |
| Walls and hallway | Varies | about 113 sq ft |
| Total | 800 sq ft |
Building codes set limits too. The International Residential Code requires most habitable rooms to be at least 70 sq ft, with no side shorter than 7 ft. Kitchens are the exception. Fine Homebuilding explains the rule. That is why a 10×10 ft second bedroom works and a 6×9 ft one does not.
Who fits in 800 sq ft? One adult, a couple, or two adults with one child live well here. A family of four can manage, but storage gets tight.
HUD’s long-used Keating memo calls two people per bedroom a reasonable guideline. Bedroom size and layout can change the answer, as this legal overview of the memo explains.
Pros: lower bills, faster cleaning and less clutter. Cons: limited storage, small bedrooms in a two-bedroom plan and tight hosting.
How do you make 800 sq ft feel bigger? Try these small moves:
- Use dual-purpose furniture, such as a storage ottoman or a sofa bed.
- Build up, not out. Wall shelves and a wall-mounted TV free the floor.
- Paint light, neutral colors to bounce daylight around.
- Define zones with rugs and open shelves instead of walls.
- Set a mirror across from a window to double the light.
- Reset for five minutes a day so clutter never piles up.
FAQs
What size room is 800 square feet?
An 800 sq ft room would measure about 20×40 ft or 25×32 ft. That is huge for one room. Most of the time, 800 sq ft describes a whole apartment or small house with several rooms.
What does 800 sq feet look like?
Picture five parking spaces side by side. In a home, it looks like a one-bedroom with a roomy living area or a snug two-bedroom.
How big is an 800 sq foot house?
An 800 sq ft house is about 74 m². It usually holds one or two bedrooms, one bath, a kitchen and a living area. New single-family homes average near 2,400 sq ft, per Census-based data, so 800 sq ft is about one-third of that.
How many people fit in 800 sq ft?
Most 800 sq ft homes suit one to three people. A two-bedroom can hold four under the common two-people-per-bedroom guideline, though space feels tight.
Is 800 sq ft small for 2 people?
No. It is larger than the 735 sq ft average new one-bedroom. A couple gets room for a home office, a guest corner or extra storage.
Conclusion
800 square feet is a flexible size. It feels roomy for one or two people and workable for a small family.
Picture five parking spaces, a one-bedroom apartment or a snug two-bedroom. Measure your space, sketch the layout, and test your furniture on paper before you sign.

Abroy Usman is a passionate digital content creator and visual enthusiast dedicated to making complex ideas easier to understand through clear, engaging, and visually appealing content. As an author at Scale & Visuals, he focuses on sharing practical insights, creative ideas, and useful information designed to help readers learn, grow, and make better digital decisions.