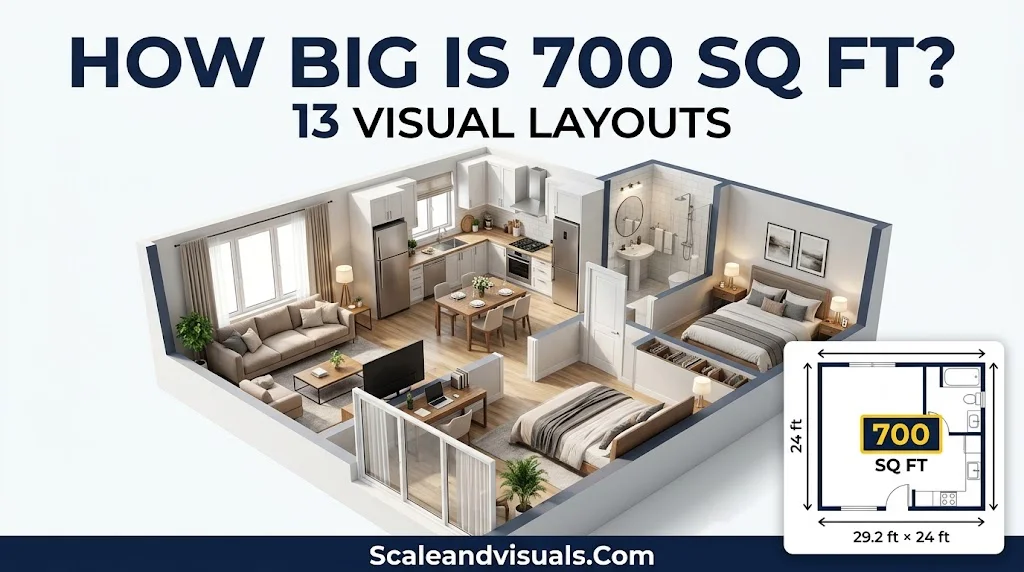
How big is 700 sq ft? It is about 26.5 ft × 26.5 ft, or roughly 65 sq meters. That is enough space for a roomy one-bedroom apartment or a compact two-bedroom home.
Numbers alone are hard to picture. This guide shows 700 sq ft in real-life terms, with floor plan ideas and room examples you can compare to your own space.
Understanding how big 700 square feet is becomes easier when you compare it with familiar spaces and practical room layouts. Exploring more about space and size can help you visualize different dimensions and make smarter decisions when planning your home or choosing the right living space.
700 Sq Ft Dimensions & Conversions
700 sq ft is an area, so many shapes fit it. Here are the sizes and conversions people search for most.
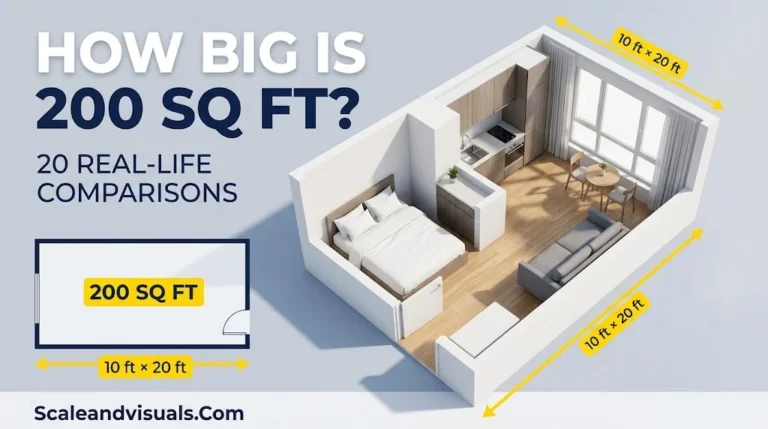
A perfect square of 700 sq ft measures about 26.46 × 26.46 ft. Most homes are rectangles, though. The formula is simple: length × width = square footage.
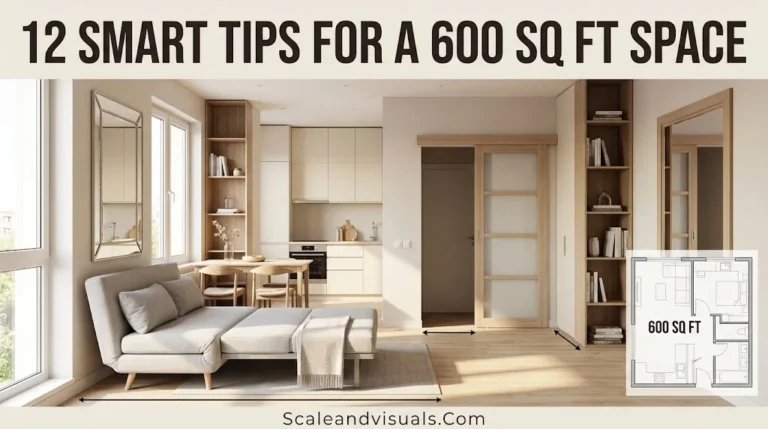
A 700 sq ft home can feel comfortable with the right layout, but larger homes offer more flexibility for living, working, and storage. To understand how much extra space makes a difference, explore real-life 1,500 sq ft home layouts and see how room sizes and floor plans compare.
| Length × Width | Area |
|---|---|
| 10.6 × 66 ft | about 700 sq ft |
| 14.7 × 47.6 ft | about 700 sq ft |
| 20.4 × 34.3 ft | about 700 sq ft |
| 24.8 × 28.2 ft | about 700 sq ft |
How many square meters is 700 square feet? Divide by 10.7639. That gives 65.03 m². A quick estimate is to drop a zero and call it about 70 m².
How many acres is 700 sq ft? Divide by 43,560. The answer is about 0.016 acres.
With an 8 ft ceiling, the volume is about 5,600 cubic feet. That number helps with heating and cooling needs.
One more tip for renters and buyers: listed square footage may count only usable floor area or may include wall space. Always check how a listing measures it.
13 Visual Layouts & 700 Square Feet Room Examples
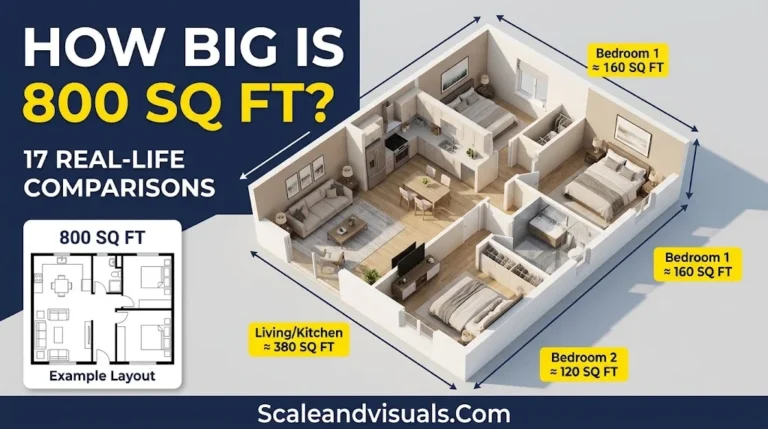
The same 700 sq ft can feel tight or spacious. It all depends on the floor plan. Here are 13 layouts and what each one offers.
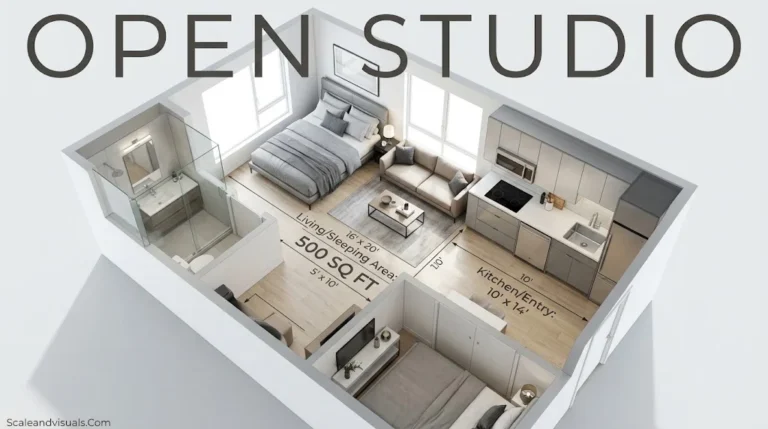
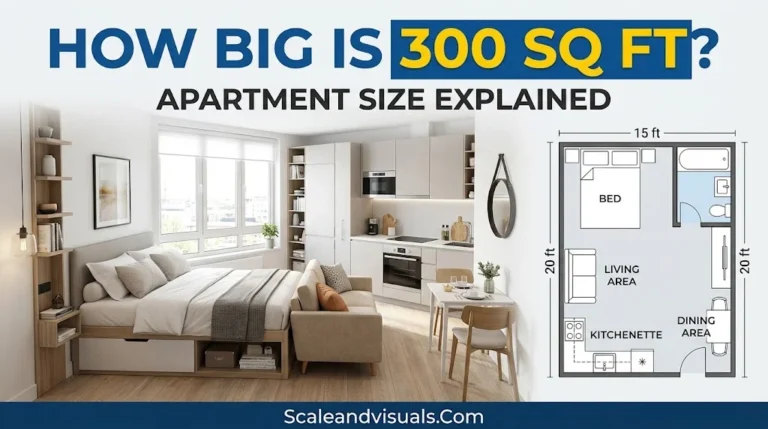
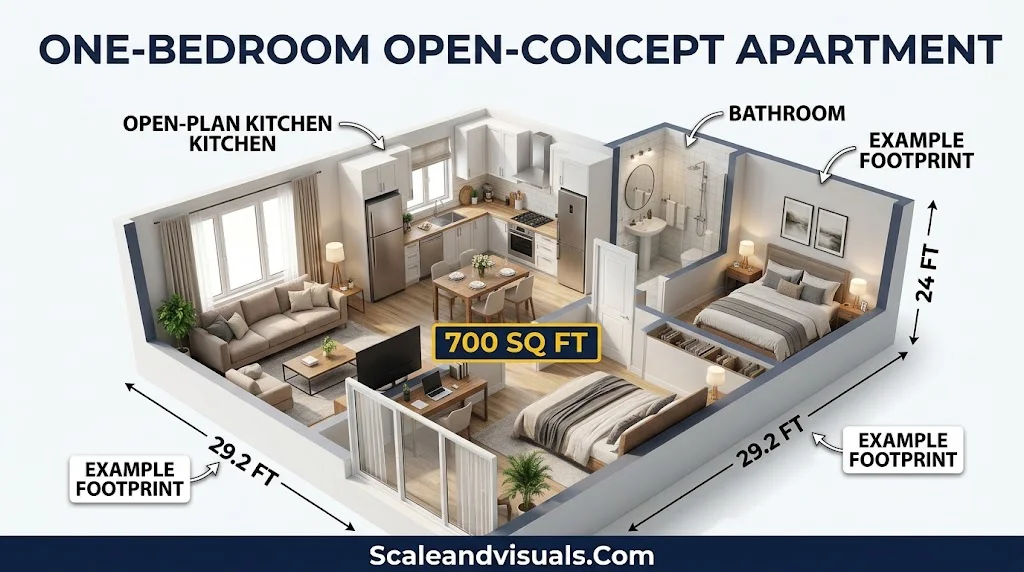
- One-bedroom open-concept apartment: The living room, kitchen and dining area share one big space. It feels bright and wide.
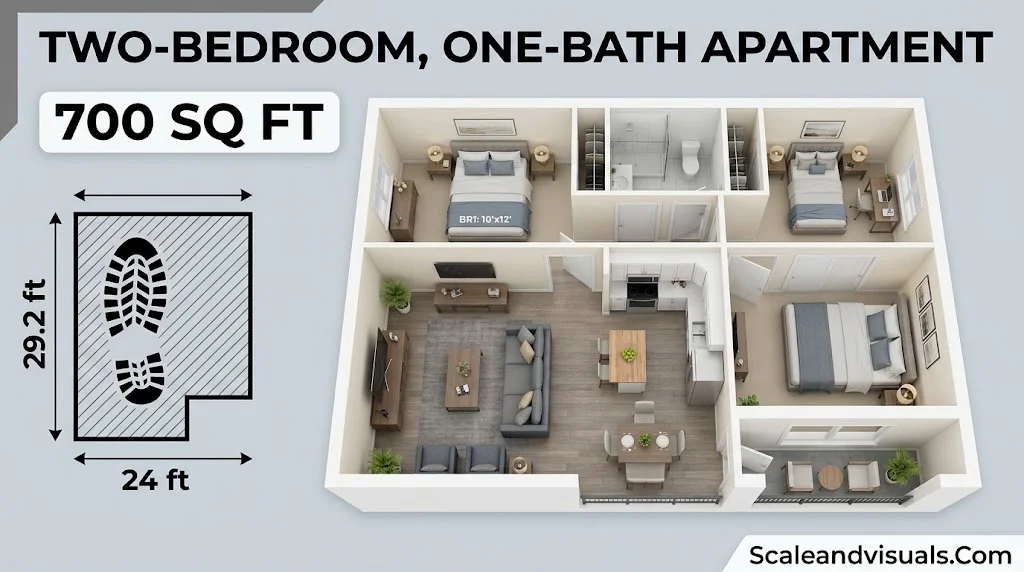
- Two-bedroom, one-bath apartment: Rooms are smaller, but you gain a guest room or office. This is a very common 700 sq ft apartment plan.
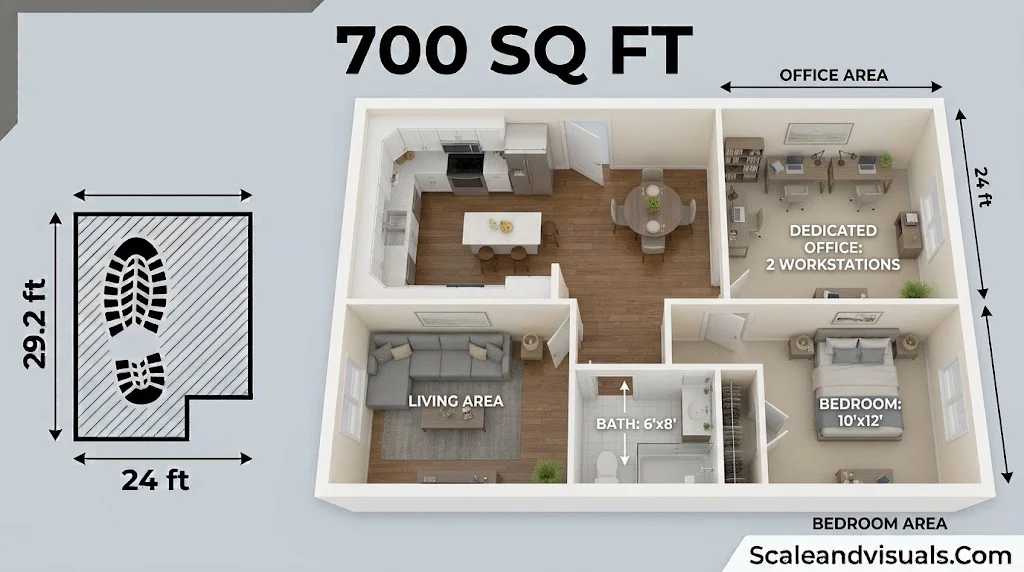
- One-bedroom plus office: A study with two workstations fits easily. It suits remote workers.
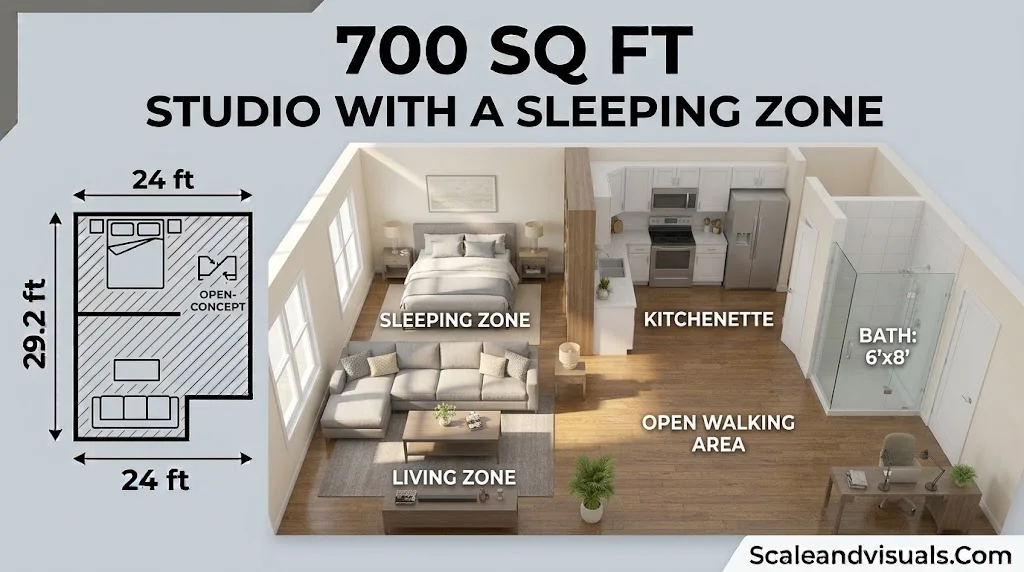
- Studio with a sleeping zone: One large room uses a bookcase or curtain to split sleeping from living.
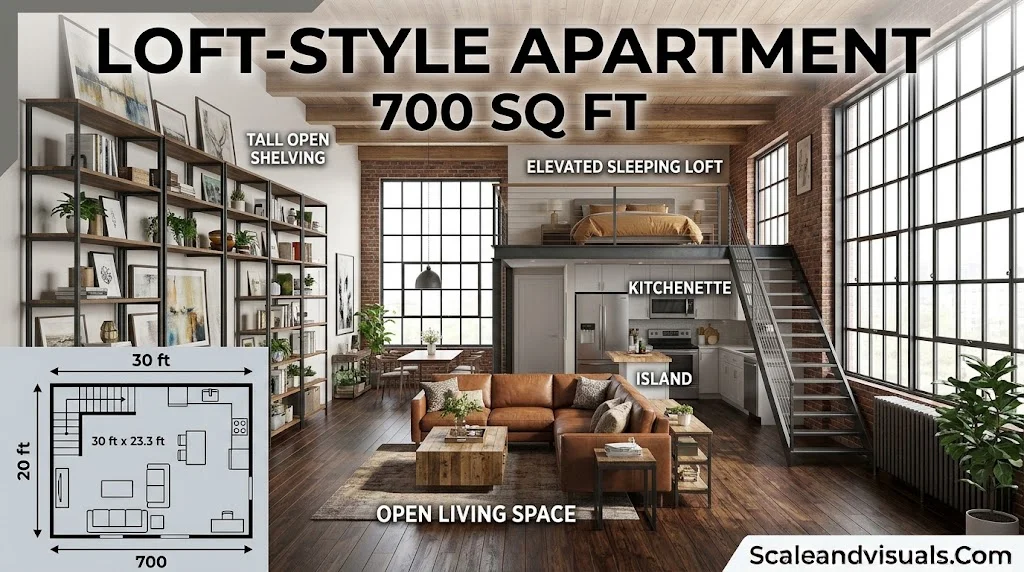
- Loft-style apartment: High ceilings add vertical space. Open shelving and tall windows boost the airy feel.
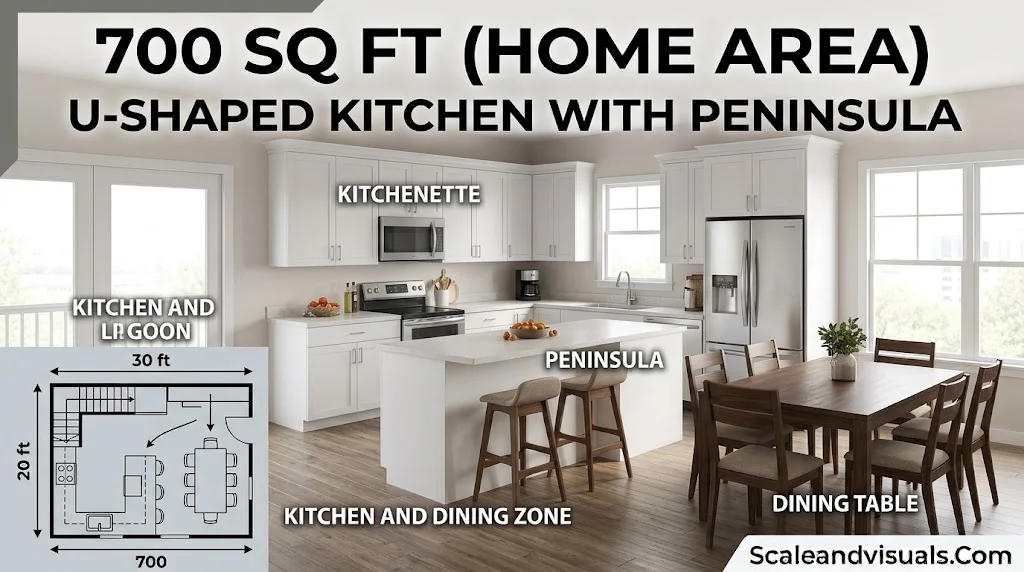
- U-shaped kitchen with peninsula: Three stools fit at the counter. A six-seat dining table can sit next to it.
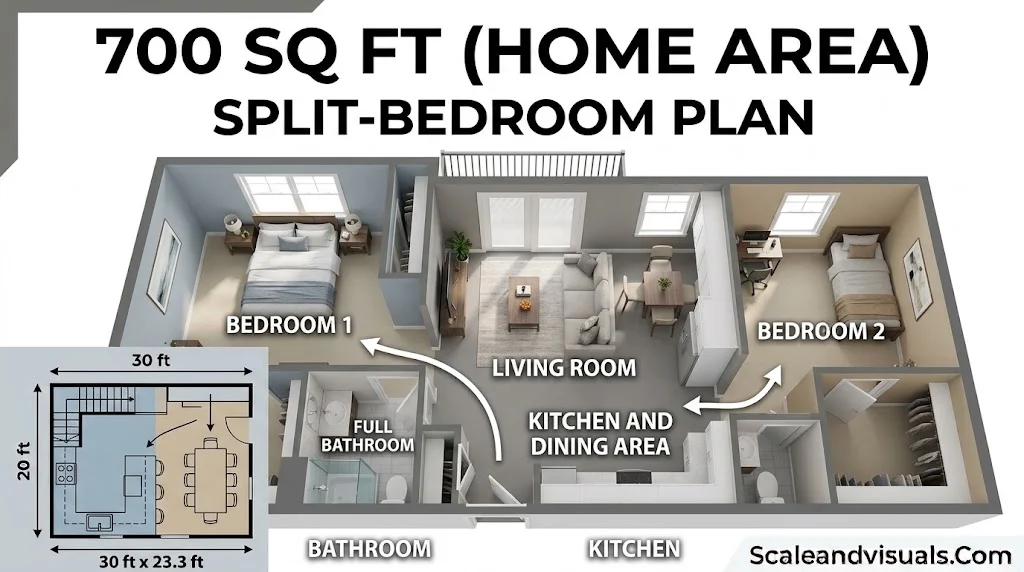
- Split-bedroom plan: Bedrooms sit on opposite sides of the living area. It gives roommates more privacy.
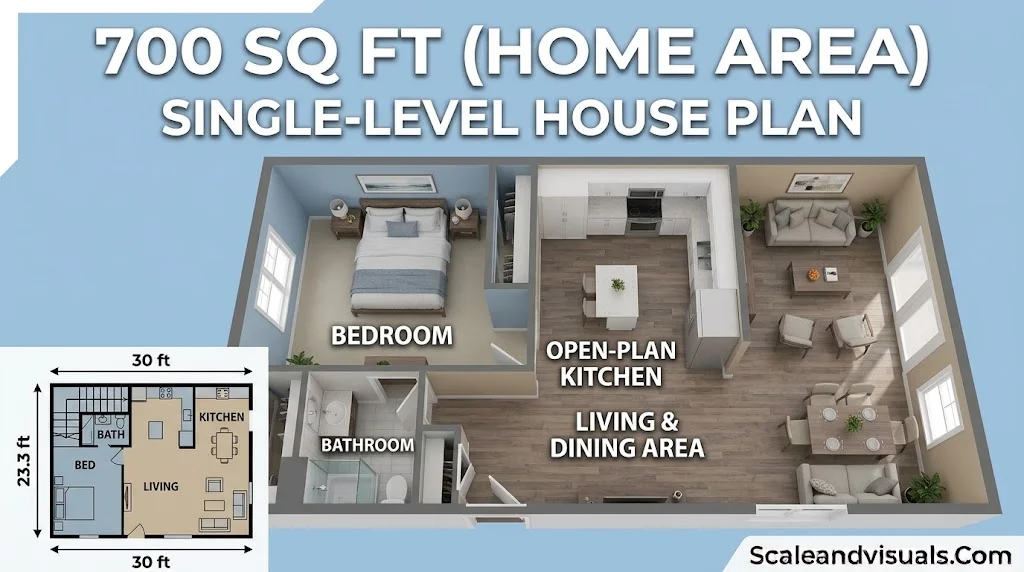
- Small single-level house plan: One floor holds the living area, dining area, kitchen, bedroom and bathroom. It is a classic 700 sq ft house.
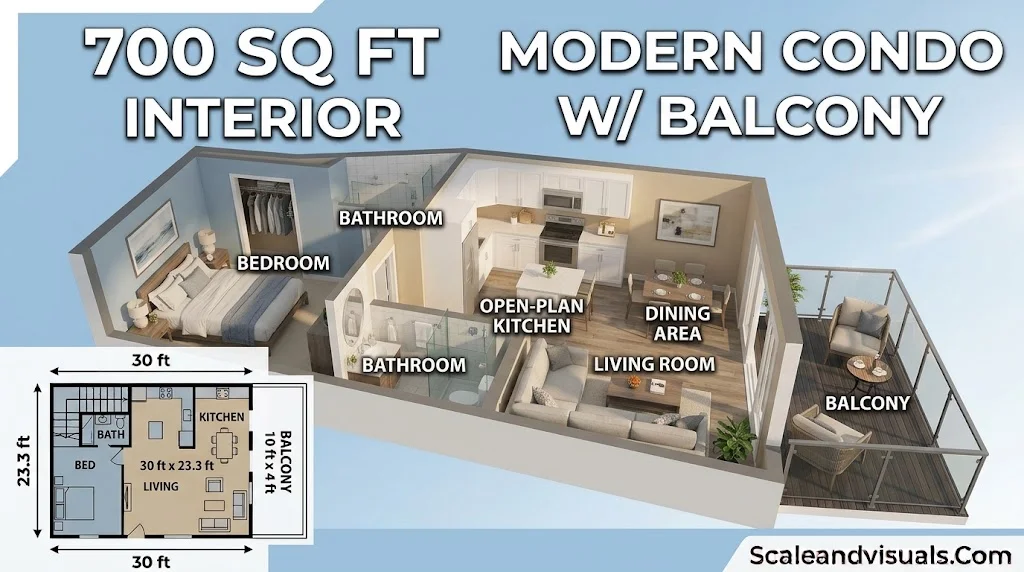
- Condo with balcony: An outdoor nook adds extra living space without adding square footage.
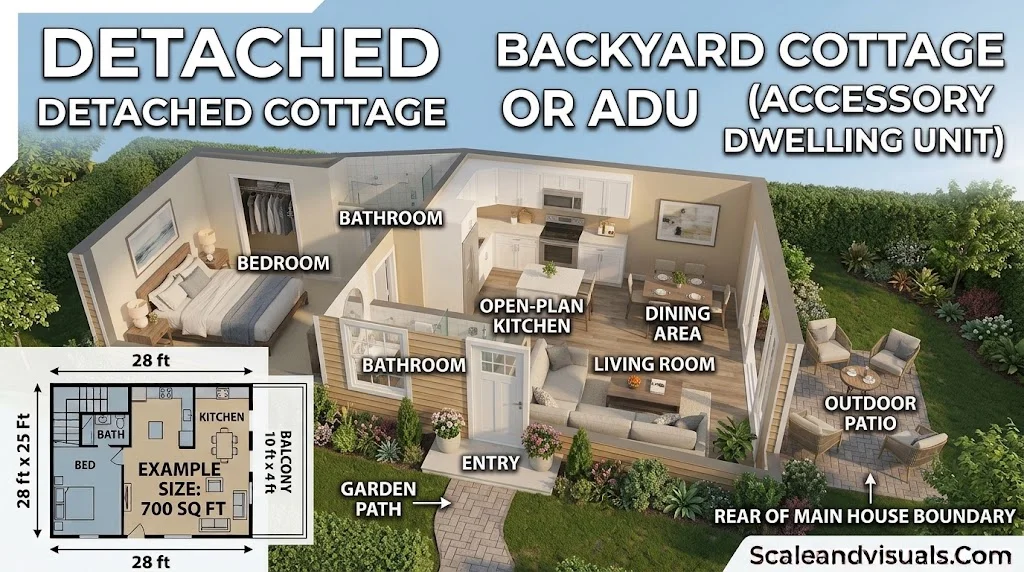
- Backyard cottage or ADU: A detached unit can work as a rental, guest house or in-law suite.
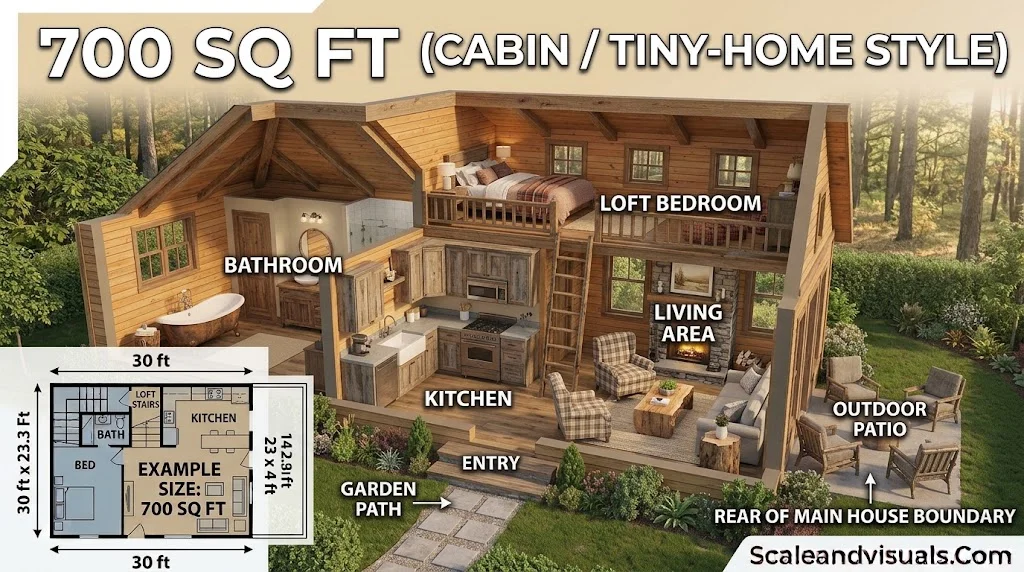
- Cabin or tiny-home style plan: A compact kitchen and a cozy loft bedroom create a rustic feel.
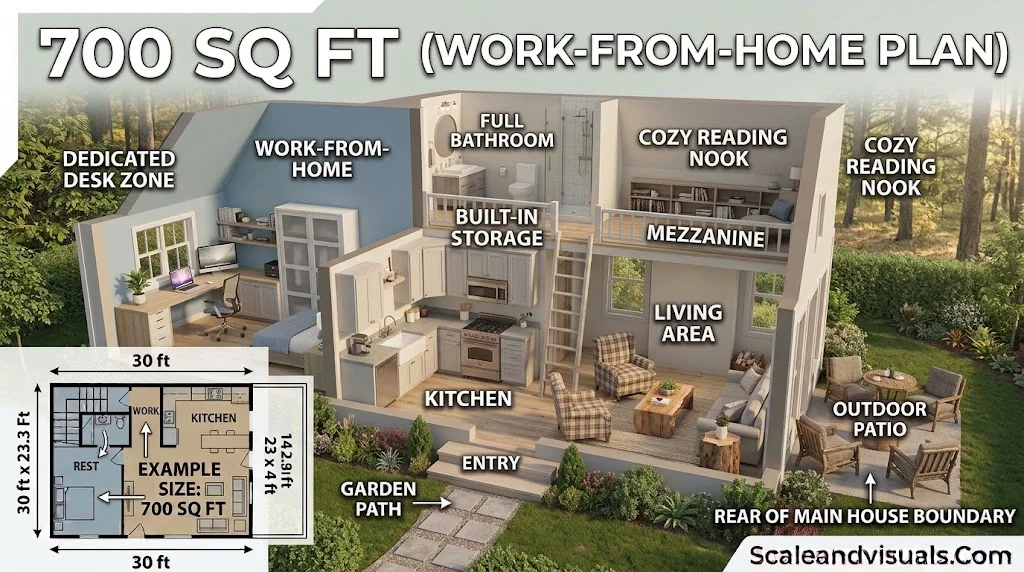
- Work-from-home plan: One bedroom, a dedicated desk zone and built-in storage keep work and rest apart.
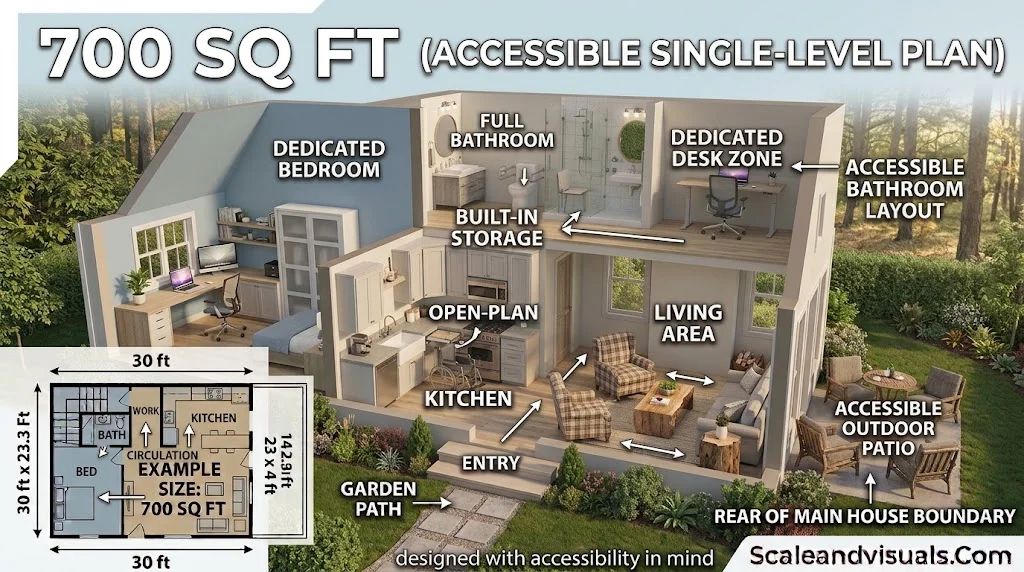
- Accessible single-level plan: Wide doors and a step-free layout work well for downsizers and seniors.
Typical room sizes in a one-bedroom plan look like this:
- Living room: about 200 sq ft.
- Kitchen: about 80 to 100 sq ft.
- Bedroom: about 120 to 140 sq ft.
- Bathroom: about 40 to 50 sq ft.
- Hallways, closets and entry: the rest.
A few design tips make 700 square feet feel larger. Choose neutral tones like warm brown and grey. Lay a light rug under the sofa. Use hardwood flooring in shared areas for a continuous look. Pick multi-purpose furniture like storage ottomans and drop-leaf tables.
FAQs
How big of a room is 700 sq ft?
One room of 700 square feet would be about 26 × 26 ft, which is bigger than most living rooms. In a home, that space is split into several rooms.
How big is 700 square feet visually?
It looks like about four parking spaces. It is also about one quarter of a doubles tennis court.
How big is a 700 sq ft apartment?
A 700 sq ft apartment is usually a spacious one-bedroom or a compact two-bedroom. It has a living area, kitchen, bathroom and one or two bedrooms.
What is an example of 700 sq ft?
A one-bedroom apartment, a two-bedroom condo or a small cottage are common examples. A space of about 26 × 26 ft also matches it.
What does a 700 sq ft house look like?
A 700 sq ft house is usually a single-level home. It has a living area, dining space, kitchen, one or two bedrooms and one bathroom. Open layouts and smart storage make it feel larger.
Conclusion
700 square feet equals about 26.5 × 26.5 ft, or 65 m². A smart floor plan matters more than the number itself. Measure your own space, sketch a layout and compare it with the examples above.

Abroy Usman is a passionate digital content creator and visual enthusiast dedicated to making complex ideas easier to understand through clear, engaging, and visually appealing content. As an author at Scale & Visuals, he focuses on sharing practical insights, creative ideas, and useful information designed to help readers learn, grow, and make better digital decisions.